Built in 1965 by Thomas Bleck - the original J.R. Thompson Estate known as the "Highlands" - this classic in-town 8,900 SF estate on 1.67 lush acres has been masterfully renovated by Eugene Martin. The floor plan was revised for today's active living, and everything has been remodeled with exquisite detail, including new hardwood flooring, designer light fixtures, tall, barreled ceilings, new windows, 5 fireplaces, and a new roof. A grand entry expands the entire depth of the home with French doors leading to the back brick paver patio. The home offers numerous gracious-sized rooms for a family to spread out and enjoy, including the formal dining room, living room, library with built-in bookshelves, family room with coffered ceiling, and game room. The spectacular, eat-in gourmet kitchen features an oversized island, quartzite countertops, Moroccan tile backsplash, high-end appliances including 3 Wolf stoves, 3 Bosch dishwashers, Subzero refrigerator & freezer, Subzero 60 bottle wine cooler, 3 sinks, and a walk-in pantry. There are six ensuite bedrooms on the 2nd floor, all with luxurious new baths, including the incredible primary suite with sitting room, huge walk-in closet, and gorgeous bath with oversized shower, separate vanities, and a soaking tub. Located off the mudroom with built-in cubbies is a third staircase leading to private spacious office with full bath. There is a laundry room on both the first and second floors, and a 3 car attached + 2 car detached garage. Numerous areas for storage or expansion in the attic with separate staircase and partially finished basement. This property is in an exceptional location, ideally located close to downtown Lake Forest, shopping, and the Metra. Very special estate with unparalleled quality workmanship. Note that the home was sold with both the house at 120 W. Alden on 1.67 acres plus the adjacent 1.38 acre lot (total 3.05 acres) which is why the sale is substantially above the list price.
Closed
Zillow last checked:
Listing updated:
Bought with:
Andra O'Neill
@properties Christie's International Real Estate
Source: MRED as distributed by MLS GRID,MLS#: 11801398
Price history
| Date | Event | Price |
|---|---|---|
| 2/1/2024 | Sold | $3,250,000+12.5%$365/sqft |
Source:  MRED as distributed by MLS GRID #11801398 Report a problem MRED as distributed by MLS GRID #11801398 Report a problem | ||
| 1/19/2024 | Pending sale | $2,890,000$325/sqft |
Source: MRED as distributed by MLS GRID #11801398 Report a problem | ||
| 10/7/2023 | Contingent | $2,890,000$325/sqft |
Source: MRED as distributed by MLS GRID #11801398 Report a problem | ||
| 6/7/2023 | Price change | $2,890,000-20.7%$325/sqft |
Source: MRED as distributed by MLS GRID #11801398 Report a problem | ||
| 6/6/2023 | Price change | $3,645,000-1.2%$410/sqft |
Source: MRED as distributed by MLS GRID #11746992 Report a problem | ||
| 5/15/2023 | Price change | $3,690,000-2.6%$415/sqft |
Source: MRED as distributed by MLS GRID #11746992 Report a problem | ||
| 4/14/2023 | Listed for sale | $3,790,000+7.2%$426/sqft |
Source: MRED as distributed by MLS GRID #11746992 Report a problem | ||
| 1/19/2022 | Sold | $3,535,288+178.6%$397/sqft |
Source: MRED as distributed by MLS GRID #11307123 Report a problem | ||
| 5/12/2020 | Listing removed | $5,950$1/sqft |
Source: Griffith Grant & Lackie #10666967 Report a problem | ||
| 5/6/2020 | Listed for rent | $5,950-13.1%$1/sqft |
Source: Griffith Grant & Lackie #10666967 Report a problem | ||
| 5/6/2020 | Listing removed | $1,269,000$143/sqft |
Source: Griffith Grant & Lackie #10677400 Report a problem | ||
| 4/24/2020 | Price change | $1,269,000-2.3%$143/sqft |
Source: Griffith Grant & Lackie #10677400 Report a problem | ||
| 3/27/2020 | Price change | $1,299,000+3.9%$146/sqft |
Source: Griffith Grant & Lackie #10677400 Report a problem | ||
| 3/26/2020 | Listed for sale | $1,250,000+4.2%$140/sqft |
Source: Griffith Grant & Lackie #10677400 Report a problem | ||
| 3/26/2020 | Listing removed | $6,850$1/sqft |
Source: Griffith Grant & Lackie #10666967 Report a problem | ||
| 3/13/2020 | Listed for rent | $6,850$1/sqft |
Source: Griffith Grant & Lackie #10666967 Report a problem | ||
| 2/27/2020 | Sold | $1,200,000-19.7%$135/sqft |
Source: Public Record Report a problem | ||
| 2/23/2020 | Listed for sale | $1,495,000$168/sqft |
Source: Griffith Grant & Lackie #10386490 Report a problem | ||
| 1/24/2020 | Pending sale | $1,495,000$168/sqft |
Source: Griffith Grant & Lackie #10386490 Report a problem | ||
| 12/2/2019 | Price change | $1,495,000-6.3%$168/sqft |
Source: Griffith Grant & Lackie #10386490 Report a problem | ||
| 10/2/2019 | Price change | $1,595,000-5.9%$179/sqft |
Source: Griffith Grant & Lackie #10386490 Report a problem | ||
| 7/29/2019 | Price change | $1,695,000-5.6%$190/sqft |
Source: Griffith Grant & Lackie #10386490 Report a problem | ||
| 5/20/2019 | Listed for sale | $1,795,000$202/sqft |
Source: Griffith Grant & Lackie #10386490 Report a problem | ||
Nearby homes
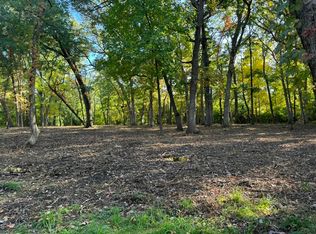
- $1,149,5001.82 acres1520 N Green Bay Rd, Lake Forest, IL 60045Sold
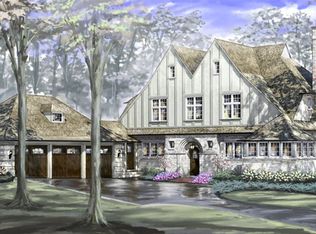
- $2,197,400-- bd4 ba4.4k sqft1551 N Green Bay Rd, Lake Forest, IL 60045Off Market
- $2,940,1005 bd5 ba3.6k sqft1500 N Green Bay Rd, Lake Forest, IL 60045Off Market
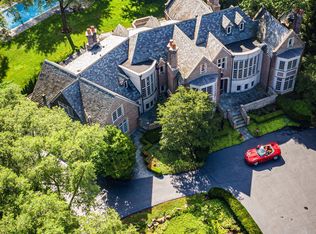
- $4,670,4006 bd10 ba7.7k sqft1451 N Green Bay Rd, Lake Forest, IL 60045Off Market
Get a cash offer in 3 minutes
Find out how much your home could sell for in as little as 3 minutes with a no-obligation cash offer.
Estimated market value
$3,466,400
