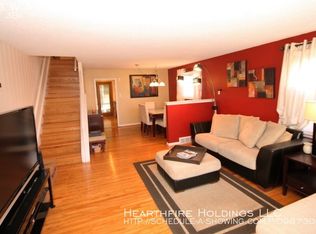
Opportunity knocks to own this charming 3-bed, 1.5-bath colonial, nestled on a corner lot, and held dear by a single family for more than 70 years. The late owner's unwavering dedication to the property's landscaping has transformed it into a haven for those who appreciate beautiful, low-maintenance gardens. His particular favorite, situated at the side of the home, is an orange azalea bush that bursts into vibrant blooms in late spring. This 1,400 square-foot home offers ample room for you to customize & make your own. The first floor features a comfortable living room, a formal dining room with an expanded entrance, and a kitchen with rear access to a 3-season room which is the perfect spot to savor the fall weather or enjoy some Sunday football. Dreaming of an open concept? The wall separating the dining and kitchen areas is non-load-bearing and can be removed to create a more open and spacious living area. Upstairs, you'll find three generously-sized bedrooms and a full hall bath. The attic access for storing holiday decorations can be found through the closet in the room located to the left of the stairs. For added convenience, there's an extra half bath and a laundry area in the basement, which has the potential to be finished into additional living space. Additional features include a one car garage and expanded driveway which offer an ample amount of off street parking, as well as a fenced-in backyard adding a peace of mind for those with small children or animals. Located in close proximity to parks, walking trails, schools & public trans - don't miss out on the opportunity to call this lovingly maintained property your new home. Schedule your showing today!
Sold for $245,000
$245,000
120 W Ashland Ave, Glenolden, PA 19036
3beds
1,417sqft
Single Family Residence
Built in 1950
8,276 Square Feet Lot
$303,100 Zestimate®
$173/sqft
$2,331 Estimated rent
Home value
$303,100
$285,000 - $324,000
$2,331/mo
Zestimate® history
Owner options
List your home for rent
$2,331/mo
Rent Zestimate®
Find your next renter with Zillow Rental Manager. Plus, with online applications, you can quickly screen prospective tenants – for free.
$2,331/mo
Rent Zestimate®
Refinance and save
$1,759/mo
Est. payment
Refinancing to a lower rate could help reduce your monthly payments and save thousands over the life of the loan.
$1,759/mo
Est. payment
Explore your selling options
Work with a Zillow partner agent
Leverage their expertise and Zillow's premium Showcase listings to get your home seen by more buyers.
Get startedList with your own agent
Get your home in front of millions of buyers by listing it on Zillow.
Learn how to do itSell it yourself
Take full control of how buyers see your home on Zillow by listing For Sale by Owner (FSBO).
List your homeWhat's special
Fenced-in backyardLow-maintenance gardensFormal dining roomFull hall bathExpanded drivewayClose proximity to parksLaundry area
Zillow last checked:
Listing updated:
Listed by:
Tim Di Bernardino 610-715-6911,
Brent Celek Real Estate, LLC,
Co-Listing Agent: Kat Moran 484-832-8908,
Brent Celek Real Estate, LLC
Bought with:
Jackie Ball, RS339956
Compass RE
Source: Bright MLS,MLS#: PADE2055934
Facts & features
Interior
Bedrooms & bathrooms
- Bedrooms: 3
- Bathrooms: 2
- Full bathrooms: 1
- 1/2 bathrooms: 1
Basement
- Area: 0
Heating
- Hot Water, Natural Gas
Cooling
- None
Appliances
- Included: Gas Water Heater
- Laundry: In Basement
Features
- Basement: Full
- Has fireplace: No
Interior area
- Total structure area: 1,417
- Total interior livable area: 1,417 sqft
- Finished area above ground: 1,417
- Finished area below ground: 0
Property
Parking
- Total spaces: 5
- Parking features: Garage Faces Rear, Attached, Driveway
- Attached garage spaces: 1
- Uncovered spaces: 4
Accessibility
- Accessibility features: None
Features
- Levels: Two
- Stories: 2
- Pool features: None
Lot
- Size: 8,276 Square Feet
- Dimensions: 50.00 x 158.00
Details
- Additional structures: Above Grade, Below Grade
- Parcel number: 21000007800
- Zoning: RES
- Special conditions: Standard
Construction
Type & style
- Home type: SingleFamily
- Architectural style: Colonial
- Property subtype: Single Family Residence
Materials
- Frame, Masonry
- Foundation: Stone
Condition
- New construction: No
- Year built: 1950
Utilities & green energy
- Sewer: Public Sewer
- Water: Public
Community & HOA
Community
- Subdivision: None Available
HOA
- Has HOA: No
Location
- Region: Glenolden
- Municipality: GLENOLDEN BORO
Financial & listing details
- Price per square foot: $173/sqft
- Tax assessed value: $165,170
- Annual tax amount: $5,699
- Date on market: 10/26/2023
- Listing agreement: Exclusive Right To Sell
- Inclusions: Washer, Dryer, & Kitchen And Basement Refrigerator / Freezer. Some Furnishings Throughout House Can Be Negotiable.
- Ownership: Fee Simple
Price history
| Date | Event | Price |
|---|---|---|
| 11/29/2023 | Sold | $245,000+8.9%$173/sqft |
Source:  Bright MLS #PADE2055934 Report a problem Bright MLS #PADE2055934 Report a problem | ||
| 11/20/2023 | Pending sale | $225,000$159/sqft |
Source: Bright MLS #PADE2055934 Report a problem | ||
| 10/30/2023 | Contingent | $225,000$159/sqft |
Source: Bright MLS #PADE2055934 Report a problem | ||
| 10/26/2023 | Listed for sale | $225,000$159/sqft |
Source: Bright MLS #PADE2055934 Report a problem | ||
Public tax history
| Year | Property taxes | Tax assessment |
|---|---|---|
| 2026 | $6,370 +3.6% | $165,170 |
| 2025 | $6,147 +3.8% | $165,170 |
| 2024 | $5,923 +2.2% | $165,170 |
| 2023 | $5,795 +1.7% | $165,170 |
| 2022 | $5,700 +1.5% | $165,170 |
| 2021 | $5,617 +949.7% | $165,170 +68.6% |
| 2020 | $535 -89.4% | $97,990 |
| 2019 | $5,043 +1.8% | $97,990 |
| 2018 | $4,953 +821% | $97,990 |
| 2017 | $538 | $97,990 |
| 2016 | $538 | $97,990 |
| 2015 | $538 -2% | $97,990 |
| 2014 | $549 +4.9% | $97,990 |
| 2013 | $523 +0.8% | $97,990 |
| 2012 | $519 +2.3% | $97,990 |
| 2011 | $508 +2% | $97,990 |
| 2010 | $497 +7.5% | $97,990 |
| 2009 | $463 | $97,990 |
| 2008 | $463 +8.3% | $97,990 |
| 2007 | $427 -2% | $97,990 |
| 2006 | $436 +2% | $97,990 |
| 2005 | $427 -2% | $97,990 |
| 2004 | $436 +8.5% | $97,990 |
| 2003 | $402 +7.9% | $97,990 |
| 2002 | $372 | $97,990 |
| 2000 | $372 | $97,990 |
Find assessor info on the county website
Neighborhood: 19036
Nearby homes
- $296,3003 bd2 ba1.7k sqft116 W Ashland Ave, Glenolden, PA 19036Off Market
- $290,7003 bd1 ba1.2k sqft114 W Ashland Ave, Glenolden, PA 19036Off Market

- $259,2003 bd1 ba2k sqft112 W Ashland Ave, Glenolden, PA 19036Off Market
- $258,2003 bd1 ba1.3k sqft17 S Llanwellyn Ave, Glenolden, PA 19036Off Market
- $180,0003 bd2 ba2.2k sqft110 W Ashland Ave, Glenolden, PA 19036Sold
- $220,9004 bd2 ba2.2k sqft19 S Llanwellyn Ave, Glenolden, PA 19036Off Market
- $---- bd-- ba-- sqft33 S Llanwellyn Ave, Glenolden, PA 19036Off Market
- $248,8003 bd2 ba1.2k sqft201 W Ashland Ave, Glenolden, PA 19036Off Market
Nearby schools
GreatSchools rating
- 5/10Glenolden SchoolGrades: 1-8Distance: 0.4 mi
- 5/10Interboro Senior High SchoolGrades: 9-12Distance: 1 mi
- NAKindergarten AcademyGrades: KDistance: 1.3 mi
Schools provided by the listing agent
- Elementary: Glenolden
- Middle: Glenolden
- High: Interboro
- District: Interboro
Source: Bright MLS. This data may not be complete. We recommend contacting the local school district to confirm school assignments for this home.
Get a cash offer in 3 minutes
Find out how much your home could sell for in as little as 3 minutes with a no-obligation cash offer.
Estimated market value
$303,100
Get a cash offer in 3 minutes
Find out how much your home could sell for in as little as 3 minutes with a no-obligation cash offer.
Estimated market value
$303,100
- Pennsylvania
- Delaware County
- Glenolden
- 19036
- 120 W Ashland Ave
Nearby cities
Nearby zip codes
Other Glenolden Topics
