Skip main navigation
Sold for $975,000
  • $975,000

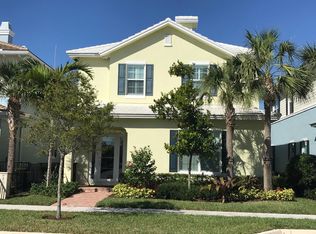
    120 W Bay Cedar Circle, Jupiter, FL 33458

    4beds
    2,478sqft
    Single Family Residence
    Built in 2015
    4,400 Square Feet Lot
    $979,900 Zestimate®
    $393/sqft
    $4,858 Estimated rent

    Home value

    $979,900

    $872,000 - $1.10M

    $4,858/mo

    Zestimate® history
    Loading
    Loading...

    Owner options

    List your home for rent

    $4,858/mo

    Rent Zestimate®

    Find your next renter with Zillow Rental Manager. Plus, with online applications, you can quickly screen prospective tenants – for free.

    Learn more

    $4,858/mo

    Rent Zestimate®

    Refinance and save

    $6,930/mo

    Est. payment

    Refinancing to a lower rate could help reduce your monthly payments and save thousands over the life of the loan.

    See today's rates

    $6,930/mo

    Est. payment

    Explore your selling options

    Work with a Zillow partner agent

    Leverage their expertise and Zillow's premium Showcase listings to get your home seen by more buyers.

    Get started

    List with your own agent

    Get your home in front of millions of buyers by listing it on Zillow.

    Learn how to do it

    Sell it yourself

    Take full control of how buyers see your home on Zillow by listing For Sale by Owner (FSBO).

    List your home

    What's special

    Beautifully maintained and filled with natural light, this 2015 CBS-construction, 4-bedroom, 3-bath home with a durable metal roof sits in one of Jupiter's most sought-after neighborhoods. Hurricane-impact windows throughout provide peace of mind, while the open concept living area features oversized sliding doors that open to a private patio, perfect for relaxing or entertaining. The custom kitchen is a rare, one of a kind, find in Botanica. It includes an enclosed full-size refrigerator, oversized island, with seating, five-burner cooktop with exterior-vented hood, double wall ovens, two glass-front display cabinets, oversized sink, and a high-end under-counter filtration system that removes up to 99.9 percent of contaminants. A pantry with sliding drawers offers abundant storage. Upstairs, the primary suite offers both brightness and complete darkness with blackout shades, a custom walk-in closet, a soaking tub, separate water closet, his and hers vanities, and a linen closet. Two additional bedrooms share a beautifully designed full bath with double sinks, and the upstairs laundry room includes a utility sink and extra storage. The downstairs bedroom offers privacy for guests or functions perfectly as a home office or playroom, featuring a large closet and adjacent full bath. The living room includes a German-designed custom wall unit with ample storage, TV, and speakers that convey with the home. Smart home upgrades include a Savant entertainment and home control system with integrated music in the main living area, patio, and primary bedroom, plus surround sound, Apple TV, and TiVo, all with clean, hidden wiring. A Honeywell alarm system with integrated smoke and carbon monoxide detection and a Ring doorbell provide additional peace of mind. The 2-car garage offers overhead storage and includes an additional refrigerator and freezer. Ideally located across from a peaceful gazebo and park, this home is part of a community known for A-rated schools, tree-lined sidewalks, playgrounds, and close proximity to Jupiter's beaches, dining, and outdoor recreation.

    Zillow last checked:

    Listing updated:

    Listed by:

    Laura Gizze 732-718-5958,

    Blue Ocean Realty LLC

    Bought with:

    Laura Gizze, 3401577

    Blue Ocean Realty LLC

    Source: BeachesMLS,MLS#: R11144599MLS LogoOriginating MLS: BeachesMLS

    Facts & features

    Interior

    Bedrooms & bathrooms
    • Bedrooms: 4
    • Bathrooms: 3
    • Full bathrooms: 3
    • Main level bathrooms: 1
    • Main level bedrooms: 1
    Primary bedroom
    • Level: Upper
    • Area: 1
    • Dimensions: 1 X 1
    Primary bedroom
    • Level: Upper
    • Area: 1
    • Dimensions: 1 X 1
    Kitchen
    • Level: Main
    • Area: 1
    • Dimensions: 1 X 1
    Kitchen
    • Level: Main
    • Area: 1
    • Dimensions: 1 X 1
    Living room
    • Level: Main
    • Area: 1
    • Dimensions: 1 X 1
    Living room
    • Level: Main
    • Area: 1
    • Dimensions: 1 X 1
    Heating
    • Central, Electric
    Cooling
    • Central Air
    Appliances
    • Included: Cooktop, Dryer, Dishwasher, Electric Water Heater, Free-Standing Freezer, Disposal, Microwave, Oven, Refrigerator, Water Heater, Washer
    • Laundry: Inside
    Features
    • Built-in Features, Bathtub, Closet Cabinetry, Dual Sinks, Kitchen Island, Living/Dining Room, Soaking Tub, Separate Shower, Upper Level Primary, Walk-In Closet(s)
    • Flooring: Carpet
    • Windows: Blinds, Storm Window(s)
    Interior area
    • Total structure area: 3,174
    • Total interior livable area: 2,478 sqft

    Property

    Parking
    • Total spaces: 2
    • Parking features: Detached, Garage, On Street
    • Garage spaces: 2
    • Has uncovered spaces: Yes
    • Details: CarportSpaces:0.00
    Features
    • Levels: Two
    • Stories: 2
    • Patio & porch: Covered, Patio, Porch
    • Exterior features: Outdoor Living Area
    • Pool features: Association
    • Has view: Yes
    • View description: Preserve
    • Waterfront features: None
    Lot
    • Size: 4,400 Square Feet
    • Features: Sprinklers Automatic, < 1/4 Acre
    Details
    • Parcel number: 30424112150000180
    • Zoning: R3(cit

    Construction

    Type & style
    • Home type: SingleFamily
    • Property subtype: Single Family Residence
    Materials
    • Block, Fiber Cement
    • Roof: Metal
    Condition
    • Resale
    • New construction: No
    • Year built: 2015

    Utilities & green energy

    • Electric: 3 Phase
    • Sewer: Public Sewer
    • Water: Public
    • Utilities for property: Cable Available, Sewer Available, Water Available

    Community & HOA

    Community
    • Features: Home Owners Association, Street Lights
    • Security: Security System, Smoke Detector(s)
    • Pet deposit fee: $300
    • Subdivision: BOTANICA
    HOA
    • Has HOA: Yes
    • Amenities included: Playground, Pool, Sidewalks, Trail(s)
    • Services included: Common Areas, Maintenance Grounds, Security
    • HOA fee: $218 monthly
    • HOA phone: 561-763-0086
    Location
    • Region: Jupiter

    Financial & listing details

    • Price per square foot: $393/sqft
    • Tax assessed value: $789,294
    • Annual tax amount: $8,745
    • Date on market: 12/6/2025
    • Cumulative days on market: 17 days
    • Listing terms: Cash,Conventional

    Price history

    DateEventPrice
    1/30/2026Sold$975,000-1.9%$393/sqft
    Source: BeachesMLS #R11144599 Report a problem
    12/24/2025Pending sale$994,000$401/sqft
    Source: BeachesMLS #RX-11144599 Report a problem
    12/6/2025Listed for sale$994,000+109.6%$401/sqft
    Source: BeachesMLS #RX-11144599 Report a problem
    2/20/2015Sold$474,252$191/sqft
    Source: BeachesMLS #R10096671 Report a problem
    2/1/2015Listed for sale$474,252+19.6%$191/sqft
    Source: Illustrated Properties #RX-10096671 Report a problem
    6/28/2013Listing removed$396,500$160/sqft
    Source: Illustrated Properties Real Estate #R3362278 Report a problem
    5/5/2013Listed for sale$396,500$160/sqft
    Source: Illustrated Properties Real Estate #R3362278 Report a problem

    Public tax history

    YearProperty taxesTax assessment
    2025$8,745 +3.2%$486,200 +2.9%
    2024$8,475 +1.9%$472,498 +3%
    2023$8,319 -0.7%$458,736 +3%
    2022$8,379 +1.4%$445,375 +4.3%
    2021$8,260 +0.4%$427,053 +1.4%
    2020$8,229 +0.1%$421,157 +2.3%
    2019$8,222 $411,688 +1.9%
    2018$8,222 +3.9%$404,012 +2.1%
    2017$7,911 -0.9%$395,702 +2.1%
    2016$7,979 +5.1%$387,563 +911.3%
    2015$7,591 +332.9%$38,324 +10%
    2014$1,753 +16.9%$34,840 +10%
    2013$1,500 -1.9%$31,673
    2012$1,529 -3.5%$31,673 +6%
    2011$1,584 +0.8%$29,880
    2010$1,572 -27.6%$29,880 -50.8%
    2009$2,171 -3.5%$60,690 -10.8%
    2008$2,251 -7%$68,000 -15%
    2007$2,420 -5.9%$80,000
    2006$2,571 $80,000 -21.6%
    2005-- $102,000 +155%
    2004$272 $40,000
    Find assessor info on the county website

    Neighborhood: Botanica

    Nearby schools

    GreatSchools rating
    Schools provided by the listing agent
    • Elementary: Jupiter
    • Middle: Jupiter
    • High: Jupiter

    Source: BeachesMLS. This data may not be complete. We recommend contacting the local school district to confirm school assignments for this home.

    Get a cash offer in 3 minutes
    Find out how much your home could sell for in as little as 3 minutes with a no-obligation cash offer.
    Estimated market value
    $979,900
    Get a cash offer in 3 minutes
    Find out how much your home could sell for in as little as 3 minutes with a no-obligation cash offer.
    Estimated market value
    $979,900