Skip main navigation
Off market
  • Tax assessed value
    $437,080

    120 W Bayou Shr, Lafayette, LA 70508

    4beds
    3,250sqft
    SingleFamily
    Built in 1991
    1.21 Acres Lot
    $-- Zestimate®
    $134/sqft
    $3,245 Estimated rent

    Home value

    Not available

    Estimated sales range

    Not available

    $3,245/mo

    Zestimate® history
    Loading
    Loading...

    Owner options

    List your home for rent

    $3,245/mo

    Rent Zestimate®

    Find your next renter with Zillow Rental Manager. Plus, with online applications, you can quickly screen prospective tenants – for free.

    Learn more

    $3,245/mo

    Rent Zestimate®

    Refinance and save

    $2,555/mo

    Est. payment

    Refinancing to a lower rate could help reduce your monthly payments and save thousands over the life of the loan.

    See today's rates

    $2,555/mo

    Est. payment

    Explore your selling options

    Work with a Zillow partner agent

    Leverage their expertise and Zillow's premium Showcase listings to get your home seen by more buyers.

    Get started

    List with your own agent

    Get your home in front of millions of buyers by listing it on Zillow.

    Learn how to do it

    Sell it yourself

    Take full control of how buyers see your home on Zillow by listing For Sale by Owner (FSBO).

    List your home

    What's special

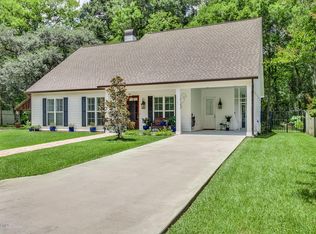
    120 W Bayou Shore is a riverfront property that sits at the end of a cul-de-sac and consists of 1.15 acres, two residences and a large custom workshop. The main house was built in 1991. It has a formal dining room, office, half bath, large family room, spacious kitchen, laundry room and master suite downstairs. The majority of the home has beautiful antique long-leaf pine floors. The kitchen offers quartz countertops, a farm sink, lots of cabinets and work space. The master has a separate tiled shower with marble accents, his and hers vanities, claw foot tub and large walk-in closet. There are three bedrooms, two baths and a bonus room upstairs along with a landing that has enough space for a reading nook, desk, and tv area. Two of the bedrooms connect to a shared bathroom and the third has an en-suite bath with claw tub. The bonus room has served as a playroom, ping pong table room and and sewing/craft room throughout the years. The backyard feels like a secluded oasis. Mornings on the back porch drinking coffee with the peaceful and serene view of the river is sure to be a great start to any day. There is a two car carport that connects to the home and has a storage room attached. In-between the two residences is a large custom cedar workshop that provides a space to park a boat. The second residence was built in 2016 by Manuel Builders. It would serve as the perfect "mother-in-law suite." It has an open concept floor plan, one bedroom, one bathroom, half bathroom, large laundry room and a 667 square foot enclosed back patio. The house has large doorways, roll-in shower and handrails in bathroom. The windows and doors have custom plantation shutters. There are lovely marble counters in the kitchen and bathroom. Both the living room and the back patio have fireplaces. In the event an addition is ever needed the attic has plenty of space to be built out. Both homes were custom built so the thought to detail and functionality is apparent. Call your agent today to schedule a private tour of this one of a kind property.

    This property is off market, which means it's not currently listed for sale or rent on Zillow. This may be different from what's available on other websites or public sources.
    Facts & features

    Interior

    Bedrooms & bathrooms
    • Bedrooms: 4
    • Bathrooms: 4
    • Full bathrooms: 3
    • 1/2 bathrooms: 1
    Heating
    • Forced air, Electric
    Cooling
    • Central
    Appliances
    • Included: Dishwasher, Garbage disposal, Microwave, Range / Oven
    • Laundry: Washer Hookup, Electric Dryer Hookup
    Features
    • Walk-In Closet(s), High Ceilings, Separate Shower, Master Bath, Crown Molding, Bookcases, Office, Fiber Available
    • Flooring: Hardwood
    • Attic: Access Only
    • Has fireplace: Yes
    • Fireplace features: 1 Fireplace
    Interior area
    • Structure area source: Owner
    • Total interior livable area: 3,250 sqft

    Property

    Parking
    • Total spaces: 2
    • Parking features: Carport
    Features
    • Patio & porch: Porch
    • Exterior features: Vinyl
    • On waterfront: Yes
    • Waterfront features: Waterfront, Bayou/River, Frontage
    • Frontage type: Frontage, Bayou/River
    Lot
    • Size: 1.21 Acres
    • Features: Waterfront, Cul-de-Sac, Landscaped
    Details
    • Additional structures: Workshop, Guest House, Shed(s)
    • Parcel number: 6080120

    Construction

    Type & style
    • Home type: SingleFamily
    • Architectural style: Other, Acadian
    Materials
    • Roof: Composition
    Condition
    • Year built: 1991

    Utilities & green energy

    • Electric: Elec: SLEMCO
    • Sewer: Mechan Sewer
    • Water: Public
    • Utilities for property: Cable Connected

    Community & HOA

    Community
    • Security: Smoke Detector(s)
    Location
    • Region: Lafayette

    Financial & listing details

    • Price per square foot: $134/sqft
    • Tax assessed value: $437,080
    • Annual tax amount: $3,860
    • Exclusions: mirrors

    Price history

    DateEventPrice
    2/29/2020Listing removed$649,000$200/sqft
    Source: District South Real Estate Co. #19007652 Report a problem
    1/31/2020Price change$649,000-3.9%$200/sqft
    Source: District South Real Estate Co. #19007652 Report a problem
    7/30/2019Listed for sale$675,000$208/sqft
    Source: District South Real Estate Co. #19007652 Report a problem
    2/8/1991Sold--
    Source: Agent Provided Report a problem

    Public tax history

    YearProperty taxesTax assessment
    2020$3,860 +5.2%$43,708
    2019$3,669 -2.1%$43,708
    2018$3,749 +180.8%$43,708 +89.3%
    2017$1,335 $23,086 -17.5%
    2015$1,335 -23.7%$27,990
    2013$1,750 -0.7%$27,990
    2011$1,763 +0.2%$27,990
    2010$1,760 $27,990
    Find assessor info on the county website

    Neighborhood: 70508

    Nearby schools

    GreatSchools rating
    Schools provided by the listing agent
    • Elementary: Milton
    • Middle: Milton
    • High: Southside

    Source: The MLS. This data may not be complete. We recommend contacting the local school district to confirm school assignments for this home.

    Get pre-qualified for a loan
    At Zillow Home Loans, we can pre-qualify you in as little as 5 minutes with no impact to your credit score.

    An equal housing lender. NMLS #10287.
