Welcome to your ideal retreat nestled within the vibrant 55+ community in downtown Bel Air! This spacious condo offers a harmonious blend of luxury, convenience, and community living. Situated within walking distance to a plethora of amenities, including a brewery, restaurants, bars, shops, grocery store, and scenic walking trails, this property is tailored for the active adult. Upon entering, you'll be greeted by the cozy warmth of the gas fireplace, setting the tone for relaxation and comfort. The versatile den provides ample space for a home office or a cozy reading nook, catering to your lifestyle needs. Step outside onto the covered patio...Perfect for morning coffee or evening cocktails, this inviting space offers prime opportunities for people-watching and socializing with neighbors. The spacious primary bedroom features a ceiling fan, spacious walk-in closet, a second closet and a primary bathroom featuring dual sinks and a shower stall. The second bedroom also has a ceiling fan and access to the dual entry full bathroom with bathtub. Throughout the condo, crown molding accents adorn almost every room, adding a touch of elegance and sophistication to the living spaces. The dining room is open to the living room, perfect for entertaining. There is also a breakfast bar at the kitchen pass-through window into the living room. Whether you're hosting gatherings in the open-concept living area, exploring the vibrant community amenities, or simply enjoying the serenity of your private oasis, this condo offers the perfect blend of modern comforts and active lifestyle opportunities. Embrace the vibrant spirit of 55+ living in Bel Air and make this exceptional property your new home! Updates include: carpet, refrigerator, microwave, garbage disposal Per Aspen Property Management: 2 pets allowed (dogs, cats or caged birds)
Sold for $280,000
$280,000
120 W Broadway #D-2d, Bel Air, MD 21014
2beds
1,335sqft
Condominium
Built in 2005
-- sqft lot
$292,800 Zestimate®
$210/sqft
$2,027 Estimated rent
Home value
$292,800
$278,000 - $307,000
$2,027/mo
Zestimate® history
Owner options
List your home for rent
$2,027/mo
Rent Zestimate®
Find your next renter with Zillow Rental Manager. Plus, with online applications, you can quickly screen prospective tenants – for free.
$2,027/mo
Rent Zestimate®
Refinance and save
$1,699/mo
Est. payment
Refinancing to a lower rate could help reduce your monthly payments and save thousands over the life of the loan.
$1,699/mo
Est. payment
Explore your selling options
Work with a Zillow partner agent
Leverage their expertise and Zillow's premium Showcase listings to get your home seen by more buyers.
Get startedList with your own agent
Get your home in front of millions of buyers by listing it on Zillow.
Learn how to do itSell it yourself
Take full control of how buyers see your home on Zillow by listing For Sale by Owner (FSBO).
List your homeWhat's special
Zillow last checked:
Listing updated:
Listed by:
Lana Ophardt 443-540-1801,
Cummings & Co. Realtors,
Listing Team: Willow Home Group
Bought with:
Emily Hedemann, RSR001864
Berkshire Hathaway HomeServices PenFed Realty
Source: Bright MLS,MLS#: MDHR2031440
Facts & features
Interior
Bedrooms & bathrooms
- Bedrooms: 2
- Bathrooms: 2
- Full bathrooms: 2
- Main level bathrooms: 2
- Main level bedrooms: 2
Rooms
- Room types: Living Room, Dining Room, Primary Bedroom, Bedroom 2, Kitchen, Den, Bathroom 2, Primary Bathroom
Basement
- Area: 0
Heating
- Forced Air, Natural Gas
Cooling
- Central Air, Ceiling Fan(s), Electric
Appliances
- Included: Microwave, Dishwasher, Dryer, Oven/Range - Gas, Washer, Refrigerator, Gas Water Heater
- Laundry: Main Level, In Unit
Features
- Breakfast Area, Ceiling Fan(s), Crown Molding, Dining Area, Entry Level Bedroom, Elevator, Open Floorplan, Kitchen - Country, Pantry, Primary Bath(s), Upgraded Countertops, Walk-In Closet(s), Formal/Separate Dining Room, Bathroom - Stall Shower, Bathroom - Tub Shower, 9'+ Ceilings
- Flooring: Carpet, Ceramic Tile
- Has basement: No
- Number of fireplaces: 1
- Fireplace features: Gas/Propane, Mantel(s), Stone
Interior area
- Total structure area: 1,335
- Total interior livable area: 1,335 sqft
- Finished area above ground: 1,335
- Finished area below ground: 0
Property
Parking
- Parking features: Other
Accessibility
- Accessibility features: Accessible Entrance, Accessible Approach with Ramp
Features
- Levels: One
- Stories: 1
- Patio & porch: Patio
- Pool features: None
Details
- Additional structures: Above Grade, Below Grade
- Parcel number: 1303379930
- Zoning: B3
- Special conditions: Standard
Construction
Type & style
- Home type: Condo
- Architectural style: Ranch/Rambler
- Property subtype: Condominium
- Attached to another structure: Yes
Materials
- Vinyl Siding, Stone
Condition
- Very Good
- New construction: No
- Year built: 2005
Utilities & green energy
- Sewer: Public Sewer
- Water: Public
Community & HOA
Community
- Condo and coop fee: $397 monthly
- Senior community: Yes
- Subdivision: Hearthstone At Village Square
HOA
- Has HOA: No
- Amenities included: Elevator(s)
- Services included: Common Area Maintenance, Snow Removal, Water, Trash
Location
- Region: Bel Air
- Municipality: Bel Air
Financial & listing details
- Price per square foot: $210/sqft
- Tax assessed value: $210,000
- Annual tax amount: $3,136
- Date on market: 5/4/2024
- Listing agreement: Exclusive Right To Sell
- Ownership: Condominium
Price history
| Date | Event | Price |
|---|---|---|
| 7/18/2024 | Sold | $280,000$210/sqft |
Source:  Bright MLS #MDHR2031440 Report a problem Bright MLS #MDHR2031440 Report a problem | ||
| 6/16/2024 | Pending sale | $280,000$210/sqft |
Source: Bright MLS #MDHR2031440 Report a problem | ||
| 6/4/2024 | Listed for sale | $280,000$210/sqft |
Source: Bright MLS #MDHR2031440 Report a problem | ||
| 5/27/2024 | Contingent | $280,000$210/sqft |
Source: Bright MLS #MDHR2031440 Report a problem | ||
| 5/25/2024 | Price change | $280,000-3.4%$210/sqft |
Source: Bright MLS #MDHR2031440 Report a problem | ||
| 5/4/2024 | Listed for sale | $289,900$217/sqft |
Source: Bright MLS #MDHR2031440 Report a problem | ||
| 4/28/2024 | Listing removed | -- |
Source: Bright MLS #MDHR2028526 Report a problem | ||
| 4/25/2024 | Price change | $289,900-1.7%$217/sqft |
Source: Bright MLS #MDHR2028526 Report a problem | ||
| 3/29/2024 | Price change | $295,000-1.7%$221/sqft |
Source: Bright MLS #MDHR2028526 Report a problem | ||
| 3/8/2024 | Listed for sale | $300,000$225/sqft |
Source: Bright MLS #MDHR2028526 Report a problem | ||
| 3/3/2024 | Pending sale | $300,000$225/sqft |
Source: Bright MLS #MDHR2028526 Report a problem | ||
| 2/2/2024 | Listed for sale | $300,000$225/sqft |
Source: Bright MLS #MDHR2028526 Report a problem | ||
Public tax history
Tax history is unavailable.
Neighborhood: 21014
Nearby homes
- $290,0002 bd2 ba1.3k sqft120 W Broadway #C-2C, Bel Air, MD 21014Sold
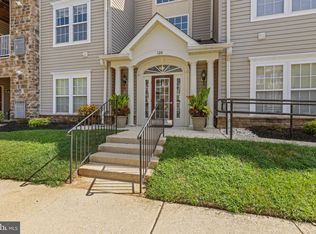
- $312,0002 bd2 ba1.3k sqft120 W Broadway #G-2G, Bel Air, MD 21014Sold

- $316,600-- bd-- ba1.6k sqft120L W Broadway #2L, Bel Air, MD 21014Off Market
- $321,4002 bd2 ba1.6k sqft120M W Broadway APT 2M, Bel Air, MD 21014Off Market
- $286,5002 bd2 ba1.3k sqft120F W Broadway APT 2F, Bel Air, MD 21014Off Market
- $316,600-- bd-- ba1.6k sqft120J W Broadway #2J, Bel Air, MD 21014Off Market
- $332,9002 bd2 ba1.6k sqft120K W Broadway #2K, Bel Air, MD 21014Off Market
- $312,900-- bd-- ba1.3k sqft120 West Broadway UNIT 2F, Bel Air, MD 21014Off Market
Nearby schools
GreatSchools rating
- 10/10Bel Air Elementary SchoolGrades: PK-5Distance: 0.4 mi
- 8/10Bel Air Middle SchoolGrades: 6-8Distance: 0.9 mi
- 5/10Bel Air High SchoolGrades: 9-12Distance: 0.7 mi
Schools provided by the listing agent
- District: Harford County Public Schools
Source: Bright MLS. This data may not be complete. We recommend contacting the local school district to confirm school assignments for this home.
Get a cash offer in 3 minutes
Find out how much your home could sell for in as little as 3 minutes with a no-obligation cash offer.
Estimated market value
$292,800
Get a cash offer in 3 minutes
Find out how much your home could sell for in as little as 3 minutes with a no-obligation cash offer.
Estimated market value
$292,800
- Maryland
- Harford County
- Bel Air
- 21014
- 120 W Broadway Unit D-2d
Nearby cities
Nearby zip codes
Other Bel Air Topics
