Skip main navigation
Sold for $897,000
  • $897,000

    120 W Central Ave, Moorestown, NJ 08057

    5beds
    2,822sqft
    Single Family Residence
    Built in 1861
    10,498 Square Feet Lot
    $925,100 Zestimate®
    $318/sqft
    $4,195 Estimated rent

    Home value

    $925,100

    $833,000 - $1.02M

    $4,195/mo

    Zestimate® history
    Loading
    Loading...

    Owner options

    List your home for rent

    $4,195/mo

    Rent Zestimate®

    Find your next renter with Zillow Rental Manager. Plus, with online applications, you can quickly screen prospective tenants – for free.

    Learn more

    $4,195/mo

    Rent Zestimate®

    Refinance and save

    $6,263/mo

    Est. payment

    Refinancing to a lower rate could help reduce your monthly payments and save thousands over the life of the loan.

    See today's rates

    $6,263/mo

    Est. payment

    Explore your selling options

    Work with a Zillow partner agent

    Leverage their expertise and Zillow's premium Showcase listings to get your home seen by more buyers.

    Get started

    List with your own agent

    Get your home in front of millions of buyers by listing it on Zillow.

    Learn how to do it

    Sell it yourself

    Take full control of how buyers see your home on Zillow by listing For Sale by Owner (FSBO).

    List your home

    What's special

    Inground poolSparkling inground poolPrivate ensuite bathroomRich hardwood floorsMulti-level decksProfessional landscapingWraparound porch
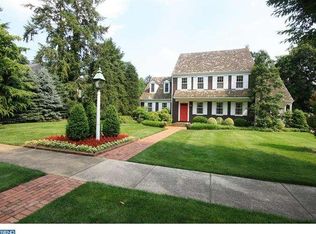
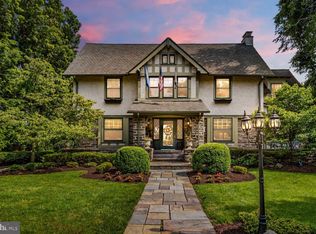
    Charming 5-Bedroom Victorian with Inground Pool, Wraparound Porch & Prime Location Near Town! Step into timeless elegance and modern comfort with this beautifully maintained 5-bedroom, 3.5-bath Victorian home located just moments from town. With stunning architectural details and thoughtful upgrades throughout, this home is the perfect blend of classic character and contemporary living. The main floor features soaring 9-foot ceilings and rich hardwood floors throughout. The heart of the home is the kitchen, showcasing granite countertops, a large center island with seating, double ovens, and heated tile flooring—a true chef’s dream! The family room offers the ideal gathering space, while the formal living room stuns with a coffered ceiling and opens directly to the expansive wraparound porch—perfect for relaxing or entertaining. The formal dining room is drenched in natural light and features direct access to a charming screened-in porch, as well as a conveniently located powder room nearby. Upstairs, the second floor includes a spacious primary suite with a private ensuite bathroom, two additional bedrooms, a full hall bath, and a laundry area for added convenience. The third floor boasts two more generously sized bedrooms, a full bath, and a private office—ideal for working from home or hosting guests. Outside, enjoy your own private oasis with multi-level decks, professional landscaping, a fully fenced yard, and a sparkling inground pool—perfect for summer days and backyard gatherings. 📍 Located close to town, this home offers both convenience and a peaceful residential setting. Don't miss your chance to own this spacious, stylish, and perfectly located Victorian gem—schedule your private showing today!

    Zillow last checked:

    Listing updated:

    Listed by:

    Sam Lepore 856-297-6827,

    Keller Williams Realty - Moorestown

    Bought with:

    Anthony Wilson

    Agent06 LLC

    Source: Bright MLS,MLS#: NJBL2084822MLS Logo

    Facts & features

    Interior

    Bedrooms & bathrooms
    • Bedrooms: 5
    • Bathrooms: 4
    • Full bathrooms: 3
    • 1/2 bathrooms: 1
    • Main level bathrooms: 1
    Rooms
    • Room types: Living Room, Dining Room, Primary Bedroom, Bedroom 2, Bedroom 3, Bedroom 4, Bedroom 5, Kitchen, Family Room, Other, Office
    Primary bedroom
    • Level: Upper
    • Area: 323 Square Feet
    • Dimensions: 19 X 17
    Primary bedroom
    • Level: Unspecified
    Bedroom 2
    • Level: Upper
    • Area: 144 Square Feet
    • Dimensions: 16 X 9
    Bedroom 3
    • Level: Upper
    • Area: 156 Square Feet
    • Dimensions: 13 X 12
    Bedroom 4
    • Level: Upper
    Bedroom 5
    • Level: Upper
    Dining room
    • Level: Main
    • Area: 289 Square Feet
    • Dimensions: 17 X 17
    Family room
    • Level: Main
    • Area: 192 Square Feet
    • Dimensions: 16 X 12
    Kitchen
    • Features: Kitchen - Gas Cooking, Kitchen Island
    • Level: Main
    • Area: 272 Square Feet
    • Dimensions: 17 X 16
    Living room
    • Level: Main
    • Area: 252 Square Feet
    • Dimensions: 18 X 14
    Office
    • Level: Upper
    Other
    • Description: MUD ROOM
    • Level: Main
    • Area: 40 Square Feet
    • Dimensions: 10 X 4
    Heating
    • Forced Air, Natural Gas
    Cooling
    • Central Air
    Appliances
    • Included: Gas Water Heater
    • Laundry: Upper Level
    Features
    • Primary Bath(s), Kitchen Island
    • Flooring: Wood, Tile/Brick
    • Basement: Unfinished
    • Has fireplace: No
    Interior area
    • Total structure area: 2,822
    • Total interior livable area: 2,822 sqft
    • Finished area above ground: 2,822
    • Finished area below ground: 0

    Property

    Parking
    • Parking features: None
    Accessibility
    • Accessibility features: None
    Features
    • Levels: Two
    • Stories: 2
    • Patio & porch: Porch, Wrap Around, Screened
    • Has private pool: Yes
    • Pool features: Private
    Lot
    • Size: 10,498 Square Feet
    • Dimensions: 60.00 x 175.00
    • Features: Corner Lot
    Details
    • Additional structures: Above Grade, Below Grade
    • Parcel number: 220420400001
    • Zoning: RES
    • Special conditions: Standard

    Construction

    Type & style
    • Home type: SingleFamily
    • Architectural style: Colonial
    • Property subtype: Single Family Residence
    Materials
    • Vinyl Siding
    • Foundation: Concrete Perimeter
    • Roof: Pitched
    Condition
    • Good
    • New construction: No
    • Year built: 1861

    Utilities & green energy

    • Sewer: Public Sewer
    • Water: Public

    Community & HOA

    Community
    • Subdivision: None Available
    HOA
    • Has HOA: No
    Location
    • Region: Moorestown
    • Municipality: MOORESTOWN TWP

    Financial & listing details

    • Price per square foot: $318/sqft
    • Tax assessed value: $448,300
    • Annual tax amount: $12,718
    • Date on market: 4/10/2025
    • Listing agreement: Exclusive Right To Sell
    • Ownership: Fee Simple

    Price history

    DateEventPrice
    6/12/2025Sold$897,000+2.5%$318/sqft
    Source: Bright MLS #NJBL2084822 Report a problem
    4/18/2025Pending sale$875,000$310/sqft
    Source: Bright MLS #NJBL2084822 Report a problem
    4/15/2025Contingent$875,000$310/sqft
    Source: Bright MLS #NJBL2084822 Report a problem
    4/10/2025Listed for sale$875,000+80.4%$310/sqft
    Source: Bright MLS #NJBL2084822 Report a problem
    8/24/2019Sold$485,000-3%$172/sqft
    Source: Public Record Report a problem
    11/1/2018Listing removed$500,000$177/sqft
    Source: Keller Williams Realty #1000675332 Report a problem
    9/1/2018Price change$500,000-2.9%$177/sqft
    Source: Keller Williams Realty #1000675332 Report a problem
    7/26/2018Price change$515,000-1%$182/sqft
    Source: Keller Williams Realty #1000675332 Report a problem
    6/26/2018Price change$520,000-1%$184/sqft
    Source: Keller Williams Realty #1000675332 Report a problem
    5/15/2018Pending sale$525,000$186/sqft
    Source: Keller Williams Realty #1000675332 Report a problem
    5/7/2018Listed for sale$525,000+11.7%$186/sqft
    Source: Keller Williams Realty - Moore #1000675332 Report a problem
    11/13/2012Listing removed$469,990$167/sqft
    Source: Michael L McGavisk #5931165 Report a problem
    6/9/2012Price change$469,990-3.1%$167/sqft
    Source: Michael L McGavisk #5931165 Report a problem
    3/29/2012Price change$484,990-3%$172/sqft
    Source: Michael L McGavisk #5931165 Report a problem
    1/12/2012Price change$499,990-2.9%$177/sqft
    Source: Michael L McGavisk #5931165 Report a problem
    10/23/2011Price change$514,900-1.9%$182/sqft
    Source: Michael L McGavisk #5931165 Report a problem
    9/21/2011Price change$524,900-2.8%$186/sqft
    Source: Michael L McGavisk #5931165 Report a problem
    9/4/2011Price change$539,900-1.8%$191/sqft
    Source: Michael L McGavisk #5931165 Report a problem
    8/7/2011Listed for sale$549,900+339.9%$195/sqft
    Source: Michael L McGavisk #5931165 Report a problem
    11/10/1994Sold$125,000$44/sqft
    Source: Public Record Report a problem

    Public tax history

    YearProperty taxesTax assessment
    2025$12,718 +3.1%$448,300
    2024$12,333 $448,300
    2023-- $448,300
    2022$12,207 +1.3%$448,300
    2021$12,046 +2.4%$448,300
    2020$11,759 +2.8%$448,300
    2019$11,441 -0.9%$448,300
    2018$11,539 +0.4%$448,300
    2017$11,499 +1.2%$448,300
    2016$11,360 +5.3%$448,300
    2015$10,786 +2.3%$448,300
    2014$10,549 +6%$448,300
    2013$9,951 +0.4%$448,300 -9.9%
    2012$9,911 +0.9%$497,800
    2011$9,822 +1.5%$497,800
    2010$9,672 +3.2%$497,800
    2009$9,369 +45%$497,800
    2008$6,461 +3.5%$497,800 +244.3%
    2007$6,241 +5%$144,600
    2006$5,942 +4.8%$144,600
    2005$5,670 +6.7%$144,600
    2004$5,316 $144,600
    2003-- $144,600
    2002-- $144,600
    2001-- $144,600
    Find assessor info on the county website

    Neighborhood: 08057

    Nearby schools

    GreatSchools rating
    Schools provided by the listing agent
    • Middle: Wm Allen Iii
    • High: Moorestown
    • District: Moorestown Township Public Schools

    Source: Bright MLS. This data may not be complete. We recommend contacting the local school district to confirm school assignments for this home.

    Get a cash offer in 3 minutes
    Find out how much your home could sell for in as little as 3 minutes with a no-obligation cash offer.
    Estimated market value
    $925,100
    Get a cash offer in 3 minutes
    Find out how much your home could sell for in as little as 3 minutes with a no-obligation cash offer.
    Estimated market value
    $925,100