Skip main navigation
Sold for $425,000
  • $425,000

    120 W Clearview Ave, State College, PA 16803

    4beds
    2,614sqft
    Single Family Residence
    Built in 1962
    0.31 Acres Lot
    $485,100 Zestimate®
    $163/sqft
    $3,076 Estimated rent

    Home value

    $485,100

    $456,000 - $519,000

    $3,076/mo

    Zestimate® history
    Loading
    Loading...

    Owner options

    List your home for rent

    $3,076/mo

    Rent Zestimate®

    Find your next renter with Zillow Rental Manager. Plus, with online applications, you can quickly screen prospective tenants – for free.

    Learn more

    $3,076/mo

    Rent Zestimate®

    Refinance and save

    $2,655/mo

    Est. payment

    Refinancing to a lower rate could help reduce your monthly payments and save thousands over the life of the loan.

    See today's rates

    $2,655/mo

    Est. payment

    Explore your selling options

    Work with a Zillow partner agent

    Leverage their expertise and Zillow's premium Showcase listings to get your home seen by more buyers.

    Get started

    List with your own agent

    Get your home in front of millions of buyers by listing it on Zillow.

    Learn how to do it

    Sell it yourself

    Take full control of how buyers see your home on Zillow by listing For Sale by Owner (FSBO).

    List your home

    What's special

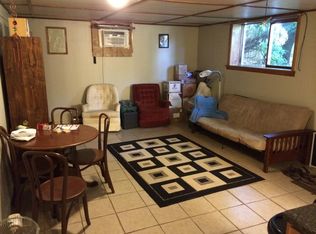
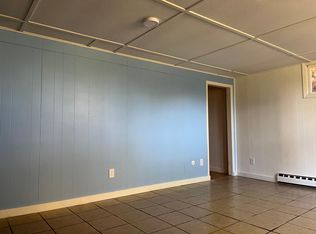
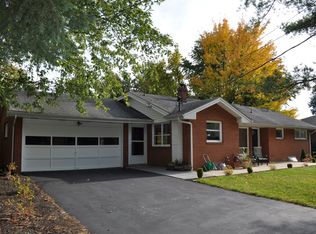
    Introducing this stunning brick ranch home that blends classic charm with modern convenience, offering a lifestyle of comfort and versatility. A recent renovation and many upgrades has transformed this property into a true gem with desirable features to suit a variety of needs. The main level of this home exudes elegance with its completely renovated kitchen and bathroom, showcasing top-of-the-line finishes and contemporary design elements. This well maintained home with 3 bedrooms has refinished hardwood floors enhancing the aesthetic appeal, setting a sophisticated tone throughout the living space. Step into the walkout lower level, and discover a wealth of possibilities awaiting you. A walk-in pantry, spacious recreation room, a cozy den, a full bathroom and a functional workshop provide the ideal setting for creating a peaceful work-from-home environment or a dedicated exercise area, catering to your individual preferences and lifestyle. One of the standout features of this property is the additional efficiency apartment located in the lower level, equipped with a full kitchen and bathroom. With a separate entrance, this self-contained space offers versatility and can be utilized as a rental unit with an active permit, providing an additional income stream, or it can be enjoyed as a private guest area for visiting family and friends, ensuring privacy and comfort for all. Whether you're seeking a property with multifunctional living spaces, rental potential, or a tranquil retreat to call home, this home offers the perfect blend of style and function to meet your unique needs. Don't miss the opportunity to experience the beauty and versatility of this exceptional property – schedule your showing today and make this dream home yours!

    Zillow last checked:

    Listing updated:

    Listed by:

    Steven Bodner 814-360-2924,

    RE/MAX Centre Realty,

    Listing Team: The Steven Bodner Team, Co-Listing Team: The Steven Bodner Team,Co-Listing Agent: Ciara Halloran 814-360-7961,

    RE/MAX Centre Realty

    Bought with:

    Jared J. Ernico, RS346155

    RE/MAX Centre Realty

    Source: Bright MLS,MLS#: PACE2510200MLS Logo

    Facts & features

    Interior

    Bedrooms & bathrooms
    • Bedrooms: 4
    • Bathrooms: 3
    • Full bathrooms: 3
    • Main level bathrooms: 1
    • Main level bedrooms: 3
    Rooms
    • Room types: Living Room, Dining Room, Primary Bedroom, Bedroom 2, Bedroom 3, Kitchen, Den, Recreation Room, Efficiency (Additional), Bathroom 1, Bathroom 2, Bathroom 3, Bonus Room
    Basement
    • Area: 1357
    Heating
    • Heat Pump, Baseboard, Electric, Natural Gas
    Cooling
    • Central Air, Natural Gas
    Appliances
    • Included: Stainless Steel Appliance(s), Energy Efficient Appliances, ENERGY STAR Qualified Dishwasher, Oven/Range - Gas, Refrigerator, Washer, Dryer, Gas Water Heater
    • Laundry: Main Level, Dryer In Unit, Washer In Unit
    Features
    • Flooring: Hardwood
    • Doors: Storm Door(s)
    • Windows: Bay/Bow
    • Basement: Full
    • Number of fireplaces: 1
    • Fireplace features: Gas/Propane
    Interior area
    • Total structure area: 2,714
    • Total interior livable area: 2,614 sqft
    • Finished area above ground: 1,357
    • Finished area below ground: 1,257

    Property

    Parking
    • Total spaces: 3
    • Parking features: Garage Faces Front, Driveway, Paved, Attached
    • Attached garage spaces: 2
    • Uncovered spaces: 1
    • Details: Garage Sqft: 5721
    Accessibility
    • Accessibility features: None
    Features
    • Levels: One
    • Stories: 1
    • Patio & porch: Deck
    • Exterior features: Chimney Cap(s)
    • Pool features: None
    Lot
    • Size: 0.31 Acres
    • Features: Landscaped, Private
    Details
    • Additional structures: Above Grade, Below Grade
    • Parcel number: 18013,117,0000
    • Zoning: R-2
    • Special conditions: Standard

    Construction

    Type & style
    • Home type: SingleFamily
    • Architectural style: Ranch/Rambler
    • Property subtype: Single Family Residence
    Materials
    • Brick
    • Foundation: Block
    • Roof: Shingle
    Condition
    • New construction: No
    • Year built: 1962

    Utilities & green energy

    • Sewer: Public Sewer
    • Water: Public
    • Utilities for property: Electricity Available, Natural Gas Available, Cable

    Community & HOA

    Community
    • Subdivision: None Available
    HOA
    • Has HOA: No
    Location
    • Region: State College
    • Municipality: PATTON TWP

    Financial & listing details

    • Price per square foot: $163/sqft
    • Tax assessed value: $59,120
    • Annual tax amount: $3,842
    • Date on market: 5/14/2024
    • Listing agreement: Exclusive Right To Sell
    • Listing terms: Cash,Conventional,VA Loan,FHA
    • Inclusions: Stove, Refrigerator, Dishwasher, Washer And Dryer. Apartment Stove, Refrigerator, Microwave, Washer And Dryer.
    • Ownership: Fee Simple
    • Road surface type: Paved

    Price history

    DateEventPrice
    7/31/2024Sold$425,000+2.4%$163/sqft
    Source: Bright MLS #PACE2510200 Report a problem
    5/21/2024Pending sale$415,000$159/sqft
    Source: Bright MLS #PACE2510200 Report a problem
    5/14/2024Listed for sale$415,000+7.7%$159/sqft
    Source: Bright MLS #PACE2510200 Report a problem
    5/10/2022Sold$385,500+5.6%$147/sqft
    Source: Bright MLS #PACE2274526 Report a problem
    4/18/2022Pending sale$365,000$140/sqft
    Source: Centre County Association of Realtors #74455 Report a problem
    4/14/2022Listed for sale$365,000$140/sqft
    Source: Centre County Association of Realtors #74455 Report a problem

    Public tax history

    YearProperty taxesTax assessment
    2024$4,059 +2.6%$59,120
    2023$3,958 +5.6%$59,120
    2022$3,750 +8.8%$59,120
    2021$3,447 +37.6%--
    2020$2,505 0%$54,345
    2019$2,505 +2%$54,345
    2018$2,457 $54,345
    2017-- $54,345
    2016-- $54,345
    2015-- $54,345
    2014-- $54,345
    2013-- $54,345
    2012-- $54,345
    2011-- $54,345
    2010-- $54,345
    2009-- $54,345
    2006-- $54,345
    2005-- $54,345
    2004-- $54,345
    2003-- $54,345
    2002-- $54,345
    2000-- $54,345
    Find assessor info on the county website

    Neighborhood: 16803

    Nearby schools

    GreatSchools rating
    Schools provided by the listing agent
    • District: State College Area

    Source: Bright MLS. This data may not be complete. We recommend contacting the local school district to confirm school assignments for this home.

    Get pre-qualified for a loan
    At Zillow Home Loans, we can pre-qualify you in as little as 5 minutes with no impact to your credit score.

    An equal housing lender. NMLS #10287.