CUTE, CUTE, CUTE! Welcome to 120 W Como Avenue, where classic Clintonville charm, thoughtful updates and an exceptional location come together. Situated on the only remaining brick street in Clintonville, this early-1900s home also enjoys a rare 182' deep lot--just blocks from the shops, restaurants and conveniences of N High Street and Clinton-Como Park with bike trail access, basketball courts, ball field and picnic shelters.
A welcoming front porch sets the tone for a home filled with period character, including tall ceilings, wide woodwork and glowing hardwood floors. The living room features a decorative fireplace with built-in shelving, while the spacious dining room is highlighted by a striking chandelier. The remodeled kitchen combines old and new with 42' white shaker cabinetry, original built-ins, granite countertops, newer vinyl flooring, pantry and a center island/breakfast bar.
The carpeted family room opens to the rear deck and is joined by a full bath and laundry room, offering flexibility for use as a den or potential 4th bedroom. Upstairs are 3 bedrooms with lighted ceiling fans and hardwood floors--one currently serving as a walk-in closet--plus a recently remodeled full bath with walk-in shower.
Outside, enjoy private entertaining on the wood deck, an expansive fenced yard and brick walkway leading to the 2-car garage built in 2002. HVAC updated in 2013; roof approximately 2008. With a Walk Score of 75 and Bike Score of 90, this delightful home offers the character of yesterday, the updates of today and a location that makes Clintonville living so appealing.
For sale
$449,900
120 W Como Ave, Columbus, OH 43202
3beds
1,562sqft
Single Family Residence
Built in 1900
9,147 Square Feet Lot
$-- Zestimate®
$288/sqft
$-- HOA
What's special
- 23 days
- 1,543
- 117
Zillow last checked:
Listing updated:
Listed by:
Michael S McLaughlin 614-946-4727,
RE/MAX Capital Centre
Source: Columbus and Central Ohio Regional MLS ,MLS#: 226031332
Facts & features
Interior
Bedrooms & bathrooms
- Bedrooms: 3
- Bathrooms: 2
- Full bathrooms: 2
Heating
- Forced Air
Cooling
- Central Air
Appliances
- Included: Dishwasher, Gas Range, Gas Water Heater, Refrigerator
- Laundry: Electric Dryer Hookup
Features
- Flooring: Wood, Carpet, Vinyl
- Windows: Insulated Windows
- Basement: Cellar,Partial
- Number of fireplaces: 1
- Fireplace features: One, Decorative
- Common walls with other units/homes: No Common Walls
Interior area
- Total structure area: 1,562
- Total interior livable area: 1,562 sqft
Property
Parking
- Total spaces: 2
- Parking features: Garage Door Opener, Detached, On Street
- Garage spaces: 2
- Has uncovered spaces: Yes
Features
- Levels: Two
- Patio & porch: Deck
- Fencing: Fenced
Lot
- Size: 9,147 Square Feet
Details
- Parcel number: 010004734
- Special conditions: Standard
Construction
Type & style
- Home type: SingleFamily
- Property subtype: Single Family Residence
Materials
- Foundation: Stone
Condition
- New construction: No
- Year built: 1900
Utilities & green energy
- Sewer: Public Sewer
- Water: Public
Community & HOA
Community
- Subdivision: Clintonville
HOA
- Has HOA: No
Location
- Region: Columbus
Financial & listing details
- Price per square foot: $288/sqft
- Tax assessed value: $348,600
- Annual tax amount: $5,493
- Date on market: 8/21/2026
- Listing terms: VA Loan,FHA,Conventional
Estimated market value
Not available
Estimated sales range
Not available
Not available
Price history
| Date | Event | Price |
|---|---|---|
| 8/21/2026 | Listed for sale | $449,900+143.2%$288/sqft |
Source:  Columbus and Central Ohio Regional MLS #226031332 Report a problem Columbus and Central Ohio Regional MLS #226031332 Report a problem | ||
| 8/26/2003 | Sold | $185,000+59.5%$118/sqft |
Source: Public Record Report a problem | ||
| 11/8/1999 | Sold | $116,000+176.2%$74/sqft |
Source: Public Record Report a problem | ||
| 3/9/1995 | Sold | $42,000$27/sqft |
Source: Public Record Report a problem | ||
Public tax history
| Year | Property taxes | Tax assessment |
|---|---|---|
| 2024 | $5,476 +1.3% | $122,010 |
| 2023 | $5,406 +7.5% | $122,010 +25.8% |
| 2022 | $5,029 -0.2% | $96,960 |
| 2021 | $5,038 -0.1% | $96,960 |
| 2020 | $5,044 +15.1% | $96,960 +34.2% |
| 2019 | $4,383 +0.2% | $72,250 |
| 2018 | $4,374 | $72,250 |
| 2017 | $4,374 -0.9% | $72,250 +8.5% |
| 2016 | $4,412 +10.2% | $66,610 |
| 2015 | $4,006 | $66,610 |
| 2014 | $4,006 +105.9% | $66,610 +1.8% |
| 2013 | $1,945 -48.9% | $65,415 |
| 2011 | $3,806 +4.5% | $65,415 -0.6% |
| 2010 | $3,642 +6.4% | $65,800 |
| 2008 | $3,422 +17% | $65,800 |
| 2007 | $2,924 +0.4% | -- |
| 2006 | $2,914 +4.2% | -- |
| 2005 | $2,796 +8.9% | -- |
| 2004 | $2,568 +38.6% | -- |
| 2003 | $1,852 +6.6% | -- |
| 2002 | $1,738 +19.4% | -- |
| 2001 | $1,455 -0.5% | -- |
| 2000 | $1,462 | -- |
Find assessor info on the county website
Monthly payment
Est. payment
Payment breakdown
Explore the cost of this home by adjusting the details. Changes won't be saved.Climate risks
Neighborhood: 43202
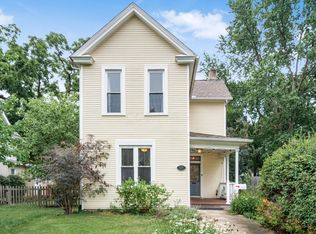
Similar homes
- $465,0003 bd3 ba1.3k sqft3293 Milton Ave, Columbus, OH 43202For Sale By Owner

- $300,0003 bd1 ba1.4k sqft273 Clinton Heights Ave, Columbus, OH 43202For Sale
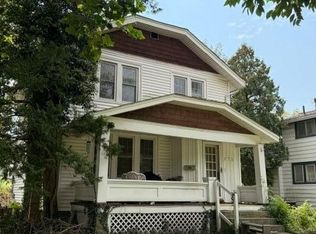
 MLS ID #226034197, Alyson Hartung, Coldwell Banker Realty. Columbus and Central Ohio Regional MLS
 - $429,9003 bd2 ba1.7k sqft558 Acton Rd, Columbus, OH 43214For Sale
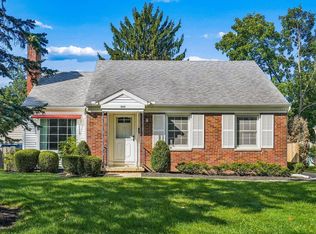 MLS ID #226034099, Jeff A Mahler, Keller Williams Capital Ptnrs. Columbus and Central Ohio Regional MLS
 - $439,0004 bd1 ba1.6k sqft176 E Kelso Rd, Columbus, OH 43202For Sale
 MLS ID #226027529, Ryan Deeter, Real of Ohio . Columbus and Central Ohio Regional MLS
 - $440,0003 bd4 ba2k sqft144 Crestview Rd, Columbus, OH 43202For SaleMLS ID #226016196, Ronald D Kendle, RE/MAX Town Center. Columbus and Central Ohio Regional MLS
- $380,0003 bd2 ba1.2k sqft570 E Weber Rd, Columbus, OH 43202For SaleMLS ID #226033786, Ashley C Kelker, Red 1 Realty. Columbus and Central Ohio Regional MLS
- $379,0003 bd2 ba1.3k sqft3097 Woodbine Pl, Columbus, OH 43202For SaleMLS ID #226032474, James E Tunnell, Coldwell Banker Realty. Columbus and Central Ohio Regional MLS
- $225,0003 bd1 ba1.4k sqft70 E Pacemont Rd, Columbus, OH 43202AuctionMLS ID #226034100, Brian L Hall, Auction Ohio. Columbus and Central Ohio Regional MLS
- $505,0003 bd2 ba1.4k sqft2652 Glenmawr Ave, Columbus, OH 43202For SaleMLS ID #226031428, Kenneth Steven Cornell, Keller Williams Greater Cols. Columbus and Central Ohio Regional MLS
- $509,9005 bd3 ba2.1k sqft255 E Kelso Rd, Columbus, OH 43202For SaleMLS ID #226030573, Jonathan P Minerick, homecoin.com. Columbus and Central Ohio Regional MLS
- $479,9003 bd2 ba1.6k sqft24 W Kenworth Rd, Columbus, OH 43214For SaleMLS ID #226023582, Cristine R Riedmiller, Howard Hanna Real Estate Services. Columbus and Central Ohio Regional MLS
- $425,0003 bd1 ba1.9k sqft77 Wetmore Rd, Columbus, OH 43214For SaleMLS ID #226033988, Jill S Richardson, Coldwell Banker Realty. Columbus and Central Ohio Regional MLS
- $389,9004 bd2 ba1.6k sqft796 Drummond Ct, Columbus, OH 43214For SaleMLS ID #226033854, Christina M Cameron, The Brokerage House . Columbus and Central Ohio Regional MLS
- $395,0003 bd2 ba1.2k sqft539 Olentangy St, Columbus, OH 43202For SaleMLS ID #226028611, Sara J Bonnie, Bonnie Realty Services. Columbus and Central Ohio Regional MLS
- $375,9993 bd2 ba1.1k sqft486 E Weber Rd, Columbus, OH 43202For SaleMLS ID #226026549, Daniel D Arthur, Red 1 Realty. Columbus and Central Ohio Regional MLS
- $459,9992 bd3 ba1.4k sqft1286 N 5th St, Columbus, OH 43201For SaleMLS ID #226033716, Rhiannon M Ferrari, EXP Realty, LLC. Columbus and Central Ohio Regional MLS
- $359,9003 bd3 ba1.3k sqft2286 Indiana Ave, Columbus, OH 43202For SaleMLS ID #226032346, Brian C Bainbridge, CRT, Realtors. Columbus and Central Ohio Regional MLS
- $350,0003 bd3 ba1.2k sqft373 Glenmont Ave, Columbus, OH 43214For SaleMLS ID #226033793, James F Roehrenbeck, RE/MAX Town Center. Columbus and Central Ohio Regional MLS
- $640,0005 bd4 ba2.3k sqft196 Brighton Rd, Columbus, OH 43202For SaleMLS ID #226031482, Patrick J Murphy, Keller Williams Consultants. Columbus and Central Ohio Regional MLS
- $474,9003 bd2 ba1.7k sqft353 Blenheim Rd, Columbus, OH 43214For SaleMLS ID #226028121, Jeff A Mahler, Keller Williams Capital Ptnrs. Columbus and Central Ohio Regional MLS
