Skip main navigation
Sold
  • $215,000

    120 W Cummings St, Brownstown, IN 47220

    3beds
    1,161sqft
    Residential, Single Family Residence
    Built in 1981
    0.28 Acres Lot
    $219,100 Zestimate®
    $185/sqft
    $1,602 Estimated rent

    Home value

    $219,100

    Estimated sales range

    Not available

    $1,602/mo

    Zestimate® history
    Loading
    Loading...

    Owner options

    List your home for rent

    $1,602/mo

    Rent Zestimate®

    Find your next renter with Zillow Rental Manager. Plus, with online applications, you can quickly screen prospective tenants – for free.

    Learn more

    $1,602/mo

    Rent Zestimate®

    Refinance and save

    $1,333/mo

    Est. payment

    Refinancing to a lower rate could help reduce your monthly payments and save thousands over the life of the loan.

    See today's rates

    $1,333/mo

    Est. payment

    Explore your selling options

    Work with a Zillow partner agent

    Leverage their expertise and Zillow's premium Showcase listings to get your home seen by more buyers.

    Get started

    List with your own agent

    Get your home in front of millions of buyers by listing it on Zillow.

    Learn how to do it

    Sell it yourself

    Take full control of how buyers see your home on Zillow by listing For Sale by Owner (FSBO).

    List your home

    What's special

    Fully fenced yardInviting deckAttached one-car garagePrivate oasisTasteful decor throughoutPergola with bench seatingRecently remodeled kitchen
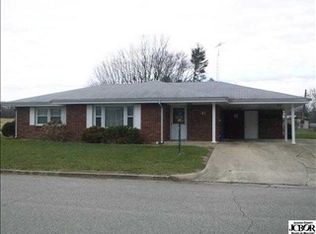
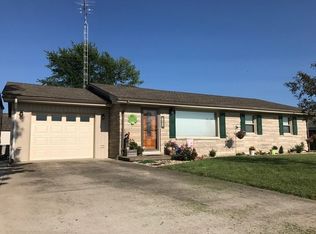
    Welcome home to this beautifully updated 3-bedroom, 11/2-bath home situated on on a spacious corner lot in a desirable Brownstown neighborhood. Enjoy the best of both worlds-peaceful small-town living with an easy commute to Seymour or Bedford, and just minutes from Vallonia and Medora with charming shops, the covered bridge, wineries, festivals, and the outdoor adventures of Jackson-Washington State Forest and Starve Hollow. Step inside to find a home that has been meticulously maintained, thoughtfully updated, and is truly move-in ready. From the spotless condition to the tasteful decor throughout, every space reflects pride of ownership. The recently remodeled kitchen with new cabinets, counters and stainless appliances is gorgeous! Out back, your private oasis awaits. The fully fenced yard features a 17' x 16' screened patio for relaxing evenings, a sparkling 24' x 5' pool with an inviting deck, and a pergola with bench seating perfectly positioned to take in sweeping views of open fields and wooded countryside. It's the rare combination of country views with the convenience of a neighborhood setting. Additional highlights include an attached one-car garage, a carport, and a handy yard barn for extra storage or hobbies. Pool is a PERMA SALT system, has a 1 year old solar cover and 2 year old winter cover and some chemicals included. Recent paint and flooring throughout. This is a home that offers comfort, character, and an exceptional outdoor lifestyle-all in a location that truly has it all. There are many reasons we can say this one is better than new, but you must see for yourself! A list of updates is available.

    Zillow last checked:

    Listing updated:

    Listed by:

    Michelle Sebastian 317-739-4239,

    RE/MAX Allstars,

    Kevin Sebastian,

    RE/MAX Allstars

    Bought with:

    Timothy Bishop

    JF Property Group

    Source: MIBOR as distributed by MLS GRID,MLS#: 22042416MLS Logo

    Facts & features

    Interior

    Bedrooms & bathrooms
    • Bedrooms: 3
    • Bathrooms: 2
    • Full bathrooms: 1
    • 1/2 bathrooms: 1
    • Main level bathrooms: 2
    • Main level bedrooms: 3
    Primary bedroom
    • Level: Main
    • Area: 154 Square Feet
    • Dimensions: 14x11
    Bedroom 2
    • Level: Main
    • Area: 154 Square Feet
    • Dimensions: 14x11
    Bedroom 3
    • Level: Main
    • Area: 100 Square Feet
    • Dimensions: 10x10
    Kitchen
    • Level: Main
    • Area: 165 Square Feet
    • Dimensions: 15x11
    Laundry
    • Level: Main
    • Area: 55 Square Feet
    • Dimensions: 5x11
    Living room
    • Level: Main
    • Area: 210 Square Feet
    • Dimensions: 15x14
    Heating
    • Heat Pump, High Efficiency (90%+ AFUE )
    Cooling
    • Central Air
    Appliances
    • Included: Dishwasher, Disposal, MicroHood, Electric Oven, Refrigerator, Water Heater
    • Laundry: Laundry Room
    Features
    • Attic Access, Attic Pull Down Stairs, Ceiling Fan(s), High Speed Internet, Eat-in Kitchen, Smart Thermostat
    • Windows: Wood Work Painted
    • Has basement: No
    • Attic: Access Only,Pull Down Stairs
    Interior area
    • Total structure area: 1,161
    • Total interior livable area: 1,161 sqft

    Property

    Parking
    • Total spaces: 1
    • Parking features: Attached
    • Attached garage spaces: 1
    Features
    • Levels: One
    • Stories: 1
    • Patio & porch: Covered, Deck, Screened
    • Pool features: Above Ground
    Lot
    • Size: 0.28 Acres
    Details
    • Additional structures: Barn Mini
    • Parcel number: 365414313026000002
    • Horse amenities: None

    Construction

    Type & style
    • Home type: SingleFamily
    • Architectural style: Ranch
    • Property subtype: Residential, Single Family Residence
    Materials
    • Vinyl Siding, Wood Brick
    • Foundation: Block
    Condition
    • Updated/Remodeled
    • New construction: No
    • Year built: 1981

    Utilities & green energy

    • Water: Public

    Community & HOA

    Community
    • Security: See Remarks
    • Subdivision: Lucas Ackerman Addition
    HOA
    • Has HOA: No
    Location
    • Region: Brownstown

    Financial & listing details

    • Price per square foot: $185/sqft
    • Tax assessed value: $144,600
    • Annual tax amount: $898
    • Date on market: 1/28/2026
    • Cumulative days on market: 14 days

    Price history

    DateEventPrice
    3/9/2026Sold$215,000+0%$185/sqft
    Source: MIBOR as distributed by MLS GRID #22042416 Report a problem
    2/11/2026Pending sale$214,900$185/sqft
    Source: MIBOR as distributed by MLS GRID #22042416 Report a problem
    1/28/2026Listed for sale$214,900+99%$185/sqft
    Source: MIBOR as distributed by MLS GRID #22042416 Report a problem
    8/22/2019Sold$108,000+0.5%$93/sqft
    Source: MIBOR as distributed by MLS GRID #21653545 Report a problem
    7/23/2019Pending sale$107,500$93/sqft
    Source: Hoosier Brokers, Inc #21653545 Report a problem
    7/16/2019Listed for sale$107,500$93/sqft
    Source: Hoosier Brokers, Inc #21653545 Report a problem

    Public tax history

    YearProperty taxesTax assessment
    2025$898 +10.3%$144,600 +23.8%
    2024$814 +29.5%$116,800 +4.9%
    2023$629 +41.8%$111,300 +17.9%
    2022$443 +13.9%$94,400 +14.6%
    2021$389 +3.3%$82,400 +4%
    2020$377 -11.8%$79,200 -0.1%
    2019$427 +12.7%$79,300 -0.1%
    2017$379 -26.2%$79,400 +2.7%
    2016$514 +17.6%$77,300 +12.2%
    2014$437 +0.7%$68,900 -0.9%
    2013$433 +2.5%$69,500
    2012$423 -5.6%$69,500 -8.1%
    2011$448 +20.3%$75,600
    2010$372 +4.2%$75,600 -2.7%
    2009$357 -2.5%$77,700 -7.3%
    2007$367 -40.3%$83,800 +4.8%
    2006$614 $80,000 +23.3%
    2005-- $64,900
    Find assessor info on the county website

    Neighborhood: 47220

    Nearby schools

    GreatSchools rating
    Schools provided by the listing agent
    • Elementary: Brownstown Elementary School
    • Middle: Brownstown Central Middle School
    • High: Brownstown Central High School

    Source: MIBOR as distributed by MLS GRID. This data may not be complete. We recommend contacting the local school district to confirm school assignments for this home.

    Get pre-qualified for a loan
    At Zillow Home Loans, we can pre-qualify you in as little as 5 minutes with no impact to your credit score.

    An equal housing lender. NMLS #10287.