Skip main navigation
Off market
  • $883,500

    120 W Dayton St, Upland, CA 91786

    3beds
    2,260sqft
    SingleFamily
    Built in 1991
    10,018 Square Feet Lot
    $883,500 Zestimate®
    $391/sqft
    $3,703 Estimated rent

    Home value

    $883,500

    $839,000 - $928,000

    $3,703/mo

    Zestimate® history
    Loading
    Loading...

    Owner options

    List your home for rent

    $3,703/mo

    Rent Zestimate®

    Find your next renter with Zillow Rental Manager. Plus, with online applications, you can quickly screen prospective tenants – for free.

    Learn more

    $3,703/mo

    Rent Zestimate®

    Refinance and save

    $5,575/mo

    Est. payment

    Refinancing to a lower rate could help reduce your monthly payments and save thousands over the life of the loan.

    See today's rates

    $5,575/mo

    Est. payment

    Explore your selling options

    Work with a Zillow partner agent

    Leverage their expertise and Zillow's premium Showcase listings to get your home seen by more buyers.

    Get started

    List with your own agent

    Get your home in front of millions of buyers by listing it on Zillow.

    Learn how to do it

    Sell it yourself

    Take full control of how buyers see your home on Zillow by listing For Sale by Owner (FSBO).

    List your home

    What's special

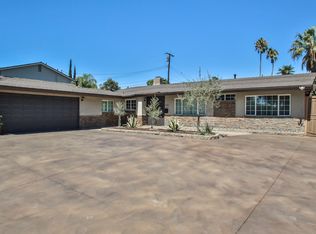
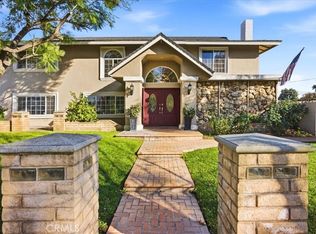
    Honey stop the car! With all the upgrades & amenities this home offers, including the solar power for the home and pool & spa, a new buyer is needed that wants & appreciates all of the special & unique features it offers. Inside you will find a lovely layout that includes an office, fully upgraded kitchen, including a kitchen nook, granite counters & newer stainless steel appliances. There are formal living & dining rooms, that boast a dual sided, custom stone fireplace. There are 3 bedrooms, 2 baths, all have been updated & upgraded. The master bath is a place to escape and relax. The white Italian marble, walk in shower with a bench seat & two shower heads, create a wonderful retreat. Throughout the home you will find recessed lighting & plantation shutters. There is wood-like ceramic tile flooring, French doors to the spacious patio area, ceiling fans galore! There are eight inside the house & four on the patios, gable fans in the garage & attic, as well as a whole house fan. The exterior of the house is amazing! Start with the oversized 24x24 garage that is heated & air conditioned. It boasts 36 outlets with showroom lighting. There is a 100 amp subpanel with separate lighting circuits. The patio & pool areas are lovely & include a bar, fridge, stove, fireplace & Fire Magic BBQ. There are many security features such as exterior lighting, cameras & a Ring doorbell. There is also an electric gate to the 2nd garage! Check this one out!

    This property is off market, which means it's not currently listed for sale or rent on Zillow. This may be different from what's available on other websites or public sources.
    Facts & features

    Interior

    Bedrooms & bathrooms
    • Bedrooms: 3
    • Bathrooms: 2
    • Full bathrooms: 2
    Heating
    • Other
    Cooling
    • Central
    Appliances
    • Included: Microwave
    • Laundry: In Garage
    Features
    • Recessed Lighting
    • Flooring: Tile, Carpet, Hardwood
    • Doors: French Doors
    • Windows: Plantation Shutters, Bay Window(s)
    • Has fireplace: Yes
    • Fireplace features: Living Room, Patio, Two Way, Outside
    • Common walls with other units/homes: No Common Walls
    Interior area
    • Total interior livable area: 2,260 sqft

    Property

    Parking
    • Total spaces: 2
    • Parking features: Garage - Attached
    Features
    • Levels: One
    • Patio & porch: Covered, Concrete, Wood, Front Porch
    • Pool features: In Ground, Private, Solar Heat
    • Fencing: Wood
    Lot
    • Size: 10,018 sqft
    • Features: Corner Lot, Yard, Lot 10000-19999 Sqft
    Details
    • Additional structures: Shed(s)
    • Parcel number: 1045352050000
    • Special conditions: Standard

    Construction

    Type & style
    • Home type: SingleFamily
    • Architectural style: Traditional
    Materials
    • wood frame
    • Roof: Shake / Shingle
    Condition
    • Year built: 1991

    Utilities & green energy

    • Sewer: Public Sewer
    • Water: Public
    Green energy
    • Energy generation: Solar

    Community & neighborhood

    Location
    • Region: Upland

    Other

    Other facts
    • CommonWalls: No Common Walls
    • ConstructionMaterials: Stucco
    • PropertyType: Residential
    • StateOrProvince: CA
    • StandardStatus: Pending
    • ArchitecturalStyle: Traditional
    • CommunityFeatures: Sidewalks, Suburban, Street Lights
    • SpecialListingConditions: Standard
    • StreetSuffix: Street
    • FireplaceFeatures: Living Room, Patio, Two Way, Outside
    • PreviousStandardStatus: Active Under Contract
    • EatingArea: Breakfast Nook, Dining Room
    • PoolFeatures: In Ground, Private, Solar Heat
    • RoomType: Living Room, Family Room, Master Bedroom, Walk-In Closet, Master Bathroom, Kitchen
    • CountyOrParish: San Bernardino
    • DoorFeatures: French Doors
    • InteriorFeatures: Recessed Lighting
    • PatioAndPorchFeatures: Covered, Concrete, Wood, Front Porch
    • Appliances: Dishwasher, Microwave, Gas Oven, Gas Range, Tankless Water Heater
    • YearBuiltSource: Seller
    • LotFeatures: Corner Lot, Yard, Lot 10000-19999 Sqft
    • LaundryFeatures: In Garage
    • ExteriorFeatures: Rain Gutters, Lighting, Barbecue Private
    • WindowFeatures: Plantation Shutters, Bay Window(s)
    • GreenEnergyGeneration: Solar
    • Fencing: Wood
    • City: Upland
    • MLSAreaMajor: 690 - Upland
    • ParkingFeatures: Garage - Two Door, Private
    • Cooling: Whole House Fan, Central Air
    • HighSchoolDistrict: Upland
    • Levels: One
    • RoadSurfaceType: Paved
    • ElevationUnits: Feet
    • LivingAreaUnits: Square Feet
    • WaterSource: Public
    • LotSizeSource: Assessor
    • Flooring: Carpet, Tile, Wood
    • AttachedGarageYN: 1
    • Country: US
    • RoomKitchenFeatures: Granite Counters, Remodeled Kitchen
    • RoomBathroomFeatures: Shower, Double Sinks In Master Bath, Walk-in shower, Vanity area, Dual shower heads (or Multiple)
    • OtherStructures: Shed(s)
    • TaxTractNumber: 6681
    • Sewer: Public Sewer
    • Heating: Central, Fireplace(s)
    • ParcelNumber: 1045352050000
    • SeniorCommunityYN: 0
    • Road surface type: Paved

    Price history

    DateEventPrice
    8/22/2019Sold$617,500-4.7%$273/sqft
    Source: CRMLS #CV19078181 Report a problem
    7/22/2019Pending sale$648,000$287/sqft
    Source: RE/MAX RESOURCES #CV19078181 Report a problem
    5/20/2019Price change$648,000-4.4%$287/sqft
    Source: RE/MAX RESOURCES #CV19078181 Report a problem
    5/2/2019Price change$678,000-2.9%$300/sqft
    Source: RE/MAX RESOURCES #CV19078181 Report a problem
    4/25/2019Price change$698,000-3.7%$309/sqft
    Source: RE/MAX RESOURCES #CV19078181 Report a problem
    4/20/2019Listed for sale$725,000$321/sqft
    Source: RE/MAX RESOURCES #CV19078181 Report a problem

    Public tax history

    YearProperty taxesTax assessment
    2025$7,453 +3.3%$675,327 +2%
    2024$7,217 +1.5%$662,085 +2%
    2023$7,109 +2.2%$649,103 +2%
    2022$6,957 +0.1%$636,375 +2%
    2021$6,951 +2.8%$623,897 +1%
    2020$6,762 +120.7%$617,500 +126%
    2019$3,064 +2.5%$273,194 +2%
    2018$2,989 +3%$267,837 +2%
    2017$2,902 $262,585 +2%
    2016$2,902 +7.2%$257,436 +1.5%
    2015$2,707 +2.4%$253,569 +2%
    2014$2,645 $248,602 +0.5%
    2013-- $247,478 +2%
    2012-- $242,625 +2%
    2011-- $237,867 +0.8%
    2010-- $236,090 -0.2%
    2009-- $236,651 +2%
    2008-- $232,010 +2%
    2007-- $227,460 +2%
    2006-- $223,000 +2%
    2005-- $218,628 +2%
    2004-- $214,341 +1.9%
    2003-- $210,413 +2%
    2002-- $206,287 +2%
    2001-- $202,242 +2%
    2000-- $198,276

    Find assessor info on the county website

    Neighborhood: 91786

    Nearby schools

    GreatSchools rating
    Schools provided by the listing agent
    • Elementary: Magnolia
    • Middle: Pioneer
    • High: Upland
    • District: Upland

    Source: The MLS. This data may not be complete. We recommend contacting the local school district to confirm school assignments for this home.

    Get a cash offer in 3 minutes
    Find out how much your home could sell for in as little as 3 minutes with a no-obligation cash offer.
    Estimated market value
    $883,500
    Get a cash offer in 3 minutes
    Find out how much your home could sell for in as little as 3 minutes with a no-obligation cash offer.
    Estimated market value
    $883,500