Skip main navigation
Sold for $380,000
  • $380,000

    120 W Dewell Rd, Woodland Park, CO 80863

    2beds
    768sqft
    Single Family Residence
    Built in 1947
    9,235 Square Feet Lot
    $373,000 Zestimate®
    $495/sqft
    $2,028 Estimated rent

    Home value

    $373,000

    $354,000 - $392,000

    $2,028/mo

    Zestimate® history
    Loading
    Loading...

    Owner options

    List your home for rent

    $2,028/mo

    Rent Zestimate®

    Find your next renter with Zillow Rental Manager. Plus, with online applications, you can quickly screen prospective tenants – for free.

    Learn more

    $2,028/mo

    Rent Zestimate®

    Refinance and save

    $2,168/mo

    Est. payment

    Refinancing to a lower rate could help reduce your monthly payments and save thousands over the life of the loan.

    See today's rates

    $2,168/mo

    Est. payment

    Explore your selling options

    Work with a Zillow partner agent

    Leverage their expertise and Zillow's premium Showcase listings to get your home seen by more buyers.

    Get started

    List with your own agent

    Get your home in front of millions of buyers by listing it on Zillow.

    Learn how to do it

    Sell it yourself

    Take full control of how buyers see your home on Zillow by listing For Sale by Owner (FSBO).

    List your home

    What's special

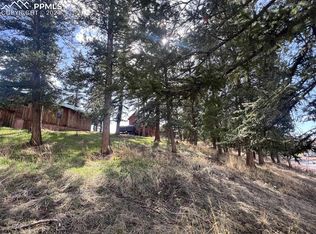
    Discover the allure of this enchanting cabin on top of a hill with incredible views, yet in the heart of Woodland Park. Dating back to 1947, this timeless gem exudes character with its original knotty pine tongue-in-groove paneling that graces every corner. Boasting a harmonious blend of classic charm and modern updates, this home offers 2 bedrooms, 1 bath, a cozy living room opening into an adjoining space, a well-appointed kitchen, a dining area, and a spacious entry room. Experience comfort and style with recent upgrades including double-pane windows, solid pine interior doors, and a sturdy steel entryway door. Revel in the warmth of original oak hardwood flooring, enhanced by pine cone light fixtures and new blinds, complemented by supplemental electric baseboard heating. The kitchen has chiseled edge granite countertops, black tile trim, and cabinet doors crafted from reclaimed knotty pine. The adorable bathroom has a brand new 5’ white claw-foot soaking tub, sink with custom cabinet, and thermostat-controlled heated floors! Relax by the living room's granite stone fireplace, vaulted ceilings, and a thermostat-controlled free-standing gas stove. Bask in natural light from every room, with stunning views of Pikes Peak from south-facing windows. Additional highlights include a spacious attic with new insulation, natural gas in-floor radiant heating, a flagstone patio with built-in flower beds, and a utility shed for storage. The charm of this home flows outdoors with a private enclosed side patio with a hot tub to soak while you enjoy mountain views! With city utilities and exceptional water pressure, this home offers both convenience and comfort. Don't miss the opportunity to call this charming retreat yours.

    Zillow last checked:

    Listing updated:

    Listed by:

    Siobhan Celusta 719-960-6502,

    Exp Realty LLC

    Bought with:

    Greg Ripley GRI

    Ibex Realty Group LLC

    Source: elevateMLS,MLS#: 7958900MLS Logo

    Facts & features

    Interior

    Bedrooms & bathrooms
    • Bedrooms: 2
    • Bathrooms: 1
    • Full bathrooms: 1
    Heating
    • Baseboard, Natural Gas, See Prop Desc Remarks
    Cooling
    • None
    Appliances
    • Included: Dishwasher, Dryer, Microwave, Refrigerator, Washer
    • Laundry: Main Level
    Features
    • Flooring: Carpet, Wood, Wood Laminate
    • Windows: Window Coverings
    • Has basement: No
    • Attic: Storage
    • Has fireplace: Yes
    • Fireplace features: Free Standing
    Interior area
    • Total structure area: 768
    • Total interior livable area: 768 sqft
    • Finished area above ground: 768
    • Finished area below ground: 0

    Property

    Parking
    • Parking features: Garage Available
    • Has garage: Yes
    Features
    • Patio & porch: See Prop Desc Remarks
    • Has spa: Yes
    • Spa features: Hot Tub/Spa
    • Has view: Yes
    • View description: Mountain(s), View of Pikes Peak
    Lot
    • Size: 9,235 sqft
    • Features: Wooded, Hiking Trail, Near Fire Station, Near Hospital, Near Park, Near Schools, Near Shopping Center, No Landscaping
    Details
    • Additional structures: Storage
    • Parcel number: 6029244060190

    Construction

    Type & style
    • Home type: SingleFamily
    • Architectural style: Ranch
    • Property subtype: Single Family Residence
    Materials
    • Wood Siding
    • Foundation: Crawl Space
    • Roof: Metal
    Condition
    • Existing Home
    • New construction: No
    • Year built: 1947

    Utilities & green energy

    • Water: Municipal

    Community & neighborhood

    Location
    • Region: Woodland Park

    Other

    Other facts
    • Listing terms: Cash,Conventional,FHA,VA Loan

    Price history

    DateEventPrice
    6/20/2024Sold$380,000-4.8%$495/sqft
    Source: elevateMLS #7958900 Report a problem
    5/20/2024Contingent$399,000$520/sqft
    Source: elevateMLS #7958900 Report a problem
    5/3/2024Listed for sale$399,000+6%$520/sqft
    Source: elevateMLS #7958900 Report a problem
    11/10/2021Sold$376,500+201.2%$490/sqft
    Source: Public Record Report a problem
    12/15/2004Sold$125,000$163/sqft
    Source: Public Record Report a problem

    Public tax history

    YearProperty taxesTax assessment
    2024-- $18,170 -17.6%
    2023$1,048 $22,060 +74.8%
    2022$1,048 +7.1%$12,620 -2.8%
    2021$978 +0.7%$12,980
    2020$972 $12,980 +4.7%
    2019$972 0%$12,400 +71%
    2018$972 +67.3%$7,250
    2017$581 -0.2%$7,250 +0.3%
    2016$582 -7.9%$7,230
    2015$631 -1%$7,230
    2014$638 +16%$7,230
    2013$550 +7.2%$7,230 +19.1%
    2012$513 -26.9%$6,070
    2011$702 -0.7%$6,070 -26.3%
    2010$706 +10.6%$8,240 +10.5%
    2009$639 -0.5%$7,460
    2008$642 +13%$7,460 +14.4%
    2007$569 -1.1%$6,520
    2006$575 $6,520
    2005-- --

    Find assessor info on the county website

    Neighborhood: 80863

    Nearby schools

    GreatSchools rating
    Schools provided by the listing agent
    • Elementary: Gateway
    • Middle: Woodland Park
    • High: Woodland Park
    • District: Woodland Park RE2

    Source: elevateMLS. This data may not be complete. We recommend contacting the local school district to confirm school assignments for this home.

    Get a cash offer in 3 minutes
    Find out how much your home could sell for in as little as 3 minutes with a no-obligation cash offer.
    Estimated market value
    $373,000
    Get a cash offer in 3 minutes
    Find out how much your home could sell for in as little as 3 minutes with a no-obligation cash offer.
    Estimated market value
    $373,000