Skip main navigation
Off market
  • $790,600

    120 W Euclid Ave, Haddonfield, NJ 08033

    3beds
    2,637sqft
    Single Family Residence
    Built in 1890
    10,001 Square Feet Lot
    $790,600 Zestimate®
    $300/sqft
    $4,927 Estimated rent

    Home value

    $790,600

    $672,000 - $933,000

    $4,927/mo

    Zestimate® history
    Loading
    Loading...

    Owner options

    List your home for rent

    $4,927/mo

    Rent Zestimate®

    Find your next renter with Zillow Rental Manager. Plus, with online applications, you can quickly screen prospective tenants – for free.

    Learn more

    $4,927/mo

    Rent Zestimate®

    Refinance and save

    $5,754/mo

    Est. payment

    Refinancing to a lower rate could help reduce your monthly payments and save thousands over the life of the loan.

    See today's rates

    $5,754/mo

    Est. payment

    Explore your selling options

    Work with a Zillow partner agent

    Leverage their expertise and Zillow's premium Showcase listings to get your home seen by more buyers.

    Get started

    List with your own agent

    Get your home in front of millions of buyers by listing it on Zillow.

    Learn how to do it

    Sell it yourself

    Take full control of how buyers see your home on Zillow by listing For Sale by Owner (FSBO).

    List your home

    What's special

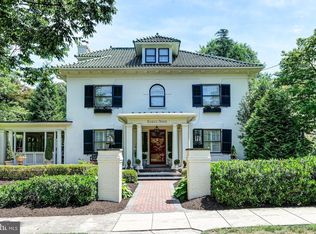
    Lizzy Haddon neighborhood and right in the heart of Haddonfield! Literally a few blocks from downtown shops, restaurants and the Patco train to Philadelphia. Location is so incredibly convenient! Beautifully renovated home features spacious rooms, built-ins, open shelves in the kitchen, original charm and brand-new amenities. Charming and modern at the same time! 10 foot ceilings, tons of natural light throughout the home and beautiful original wood floors. Living room, dining room and kitchen all flow together for a nice open feel and great entertaining space. Kitchen just renovated in 2018 boasts wide, while tile back splash, white quartz counters, stainless appliances and open shelving that's so loved right now. Just off the kitchen is a former screened porch converted by current owner into a very private home office with 3 walls of windows, its own heat and air zone, and new insulation for comfort and privacy. Leading to the back deck is a mud room with radiant heat floor and covered cubbies- perfect for every day living! Spacious bedrooms with good closet space especially considering the vintage of the home. Brand-new in 2018 is an expanded full bath with double sinks, quartz counters, navy blue vanity, porcelain tile floor in greige and white with radiant heat and penny tile shower floor. Beautiful!!! Separate commode, large windows with plantation shutters and a soaking tub that is dreamy! Walk-up attic stairs lead to a secret play area that has a raised ceiling so could be finished into a 4th bedroom. Replacement windows in most of the home are dressed with plantation shutters. Finished basement is a huge bonus for play space, a home office, exercise room or all 3 at once because it is so big! KnollTop Landscaping updated the whole property with beautiful, mature plantings and the front of the home all the way to the back is entirely fenced. Enjoy the back deck in this very private yard. Oversized garage and a sunken trampoline! So much to love!! Easy commute to Center City!

    This property is off market, which means it's not currently listed for sale or rent on Zillow. This may be different from what's available on other websites or public sources.
    Zillow last checked:

    Listing updated:

    Listed by:

    Jeanne Wolschina 856-261-5202,

    Keller Williams Realty - Cherry Hill

    Bought with:

    Lindsay Mills

    Keller Williams Realty - Moorestown

    Source: Bright MLS,MLS#: NJCD2031460MLS Logo

    Facts & features

    Interior

    Bedrooms & bathrooms
    • Bedrooms: 3
    • Bathrooms: 2
    • Full bathrooms: 2
    • Main level bathrooms: 1
    Basement
    • Area: 645
    Heating
    • Radiator, Forced Air, Natural Gas
    Cooling
    • Central Air, Ceiling Fan(s), Electric
    Appliances
    • Included: Gas Water Heater
    • Laundry: Upper Level, Mud Room
    Features
    • Breakfast Area, Built-in Features, Ceiling Fan(s), Open Floorplan, Kitchen - Gourmet, Recessed Lighting, Store/Office, Upgraded Countertops
    • Flooring: Wood, Tile/Brick, Marble
    • Windows: Replacement, Window Treatments
    • Basement: Connecting Stairway,Full,Finished,Improved
    • Number of fireplaces: 1
    • Fireplace features: Mantel(s), Brick, Wood Burning
    Interior area
    • Total structure area: 2,637
    • Total interior livable area: 2,637 sqft
    • Finished area above ground: 1,992
    • Finished area below ground: 645

    Property

    Parking
    • Total spaces: 8
    • Parking features: Garage Faces Rear, Detached, Driveway
    • Garage spaces: 2
    • Uncovered spaces: 6
    Accessibility
    • Accessibility features: None
    Features
    • Levels: Two
    • Stories: 2
    • Patio & porch: Deck
    • Exterior features: Lighting, Sidewalks, Street Lights
    • Pool features: None
    • Fencing: Full
    Lot
    • Size: 10,001 sqft
    • Dimensions: 50.00 x 200.00
    Details
    • Additional structures: Above Grade, Below Grade
    • Parcel number: 170010500002
    • Zoning: RES
    • Special conditions: Standard

    Construction

    Type & style
    • Home type: SingleFamily
    • Architectural style: Craftsman
    • Property subtype: Single Family Residence
    Materials
    • Frame
    • Foundation: Block
    Condition
    • Excellent
    • New construction: No
    • Year built: 1890
    • Major remodel year: 2018

    Utilities & green energy

    • Sewer: Public Sewer
    • Water: Public

    Community & neighborhood

    Security
    • Security features: Security System
    Location
    • Region: Haddonfield
    • Subdivision: Elizabeth Haddon
    • Municipality: HADDONFIELD BORO

    Other

    Other facts
    • Listing agreement: Exclusive Right To Sell
    • Ownership: Fee Simple

    Price history

    DateEventPrice
    9/13/2022Sold$800,000+0.1%$303/sqft
    Source: Bright MLS #NJCD2031460 Report a problem
    8/30/2022Pending sale$799,000$303/sqft
    Source: Bright MLS #NJCD2031460 Report a problem
    8/19/2022Contingent$799,000$303/sqft
    Source: Bright MLS #NJCD2031460 Report a problem
    8/12/2022Listed for sale$799,000$303/sqft
    Source: Bright MLS #NJCD2031460 Report a problem

    Public tax history

    Tax history is unavailable.

    Neighborhood: 08033

    Nearby schools

    GreatSchools rating
    Schools provided by the listing agent
    • District: Haddonfield Borough Public Schools

    Source: Bright MLS. This data may not be complete. We recommend contacting the local school district to confirm school assignments for this home.

    Get a cash offer in 3 minutes
    Find out how much your home could sell for in as little as 3 minutes with a no-obligation cash offer.
    Estimated market value
    $790,600
    Get a cash offer in 3 minutes
    Find out how much your home could sell for in as little as 3 minutes with a no-obligation cash offer.
    Estimated market value
    $790,600