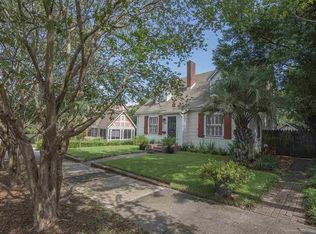
Set behind a gracious front porch, this 1910 Prairie home in the North Hill Historic District carries the kind of presence that only a century of careful stewardship can create. The home opens to a foyer with detailed wood casings, where coffered ceilings and original brass sconces immediately set the tone. The layout unfolds exactly as these homes were intended: a parlor to the left for conversation, a formal dining room to the right ready for long dinners with friends, and a fireplace straight ahead anchoring the center of the home. Light from the original stained glass windows moves across the hardwood floors throughout the day, giving each room its own character as the sun shifts. Toward the back of the first floor, the breakfast room offers a relaxed place to start the morning, with a half bath nearby and a door that opens onto an expansive screened porch where the breeze moves easily through the space. The kitchen is generous in scale and function, handsome wood cabinetry, granite counters, an island for preparation or gathering, and full pantry. Just off the foyer fireplace, leaded glass French doors open into a richly detailed den with executive wood molding and another wall of original stained glass. Both an enclosed stair near the kitchen and a formal staircase from the foyer lead to the second floor, where a stained glass landing casts soft light across the hardwoods. The primary suite is located here along with three additional bedrooms, a full hall bath, a laundry area, and a hallway lined with closets. The third floor expands the possibilities even further with a large open space and full bath that works equally well as an office, home gym, or game room. Additional features include basement storage, an oversized garage with a workshop at the rear. Two blocks from Alabama Square, where neighbors regularly gather, a few blocks from downtown Pensacola, and 15 minutes to the beach. Homes of this scale, detail, and provenance rarely come available.
Sold for $1,225,000
Zillow last checked:
Listing updated:
Bought with:
Katy Collins
Levin Rinke Realty
Source: PAR,MLS#: 679047
Price history
| Date | Event | Price |
|---|---|---|
| 9/4/2026 | Sold | $1,225,000-5.8%$241/sqft |
Source:  PAR #679047 Report a problem PAR #679047 Report a problem | ||
| 7/5/2026 | Contingent | $1,300,000$256/sqft |
Source: PAR #679047 Report a problem | ||
| 7/1/2026 | Listing removed | $1,300,000$256/sqft |
Source: PAR #679047 Report a problem | ||
| 6/3/2026 | Contingent | $1,300,000$256/sqft |
Source: PAR #679047 Report a problem | ||
| 4/21/2026 | Listed for sale | $1,300,000$256/sqft |
Source: PAR #679047 Report a problem | ||
Nearby homes
Sell for more on Zillow
Get a Zillow Showcase℠ listing at no additional cost and you could sell for .
$1,229,200
2% more
+$24,584
With Zillow Showcase(estimated)
$1,253,784
