Skip main navigation
Sold for $1,980,000
  • Listed by: GARRY JER & ASSOCIATES INC. • ANITA JER • Contact: 626-318-6938
    Bought with: GARRY JER & ASSOCIATES INC.
    Tax assessed value
    $1,980,000

    120 W Grandview Ave, Arcadia, CA 91006

    3beds
    2,281sqft
    Single Family Residence
    Built in 1956
    10,517 Square Feet Lot
    $2,024,900 Zestimate®
    $868/sqft
    $6,166 Estimated rent

    Home value

    $2,024,900

    $1.90M - $2.17M

    $6,166/mo

    Zestimate® history
    Loading
    Loading...

    Owner options

    List your home for rent

    $6,166/mo

    Rent Zestimate®

    Find your next renter with Zillow Rental Manager. Plus, with online applications, you can quickly screen prospective tenants – for free.

    Learn more

    $6,166/mo

    Rent Zestimate®

    Refinance and save

    $12,543/mo

    Est. payment

    Refinancing to a lower rate could help reduce your monthly payments and save thousands over the life of the loan.

    See today's rates

    $12,543/mo

    Est. payment

    Explore your selling options

    Work with a Zillow partner agent

    Leverage their expertise and Zillow's premium Showcase listings to get your home seen by more buyers.

    Get started

    List with your own agent

    Get your home in front of millions of buyers by listing it on Zillow.

    Learn how to do it

    Sell it yourself

    Take full control of how buyers see your home on Zillow by listing For Sale by Owner (FSBO).

    List your home

    What's special

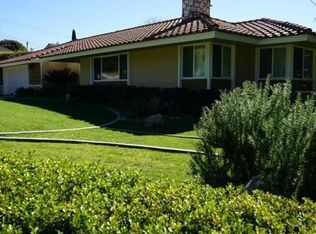
    This move in ready home in the coveted and serene Highland Oaks neighborhood of Arcadia is calling all nature lovers! With mountain views to the North and valley views to the South, this tranquil retreat home has so much to offer. Enjoy this elegant single level, 3 Bedroom, 2.5 baths, 2 car attached garage, spacious driveway, and in ground pool while soaking in the surrounding greenery that attracts birds and roaming deer. Home features classic Oak Wood Flooring, Custom Wood Casement windows/sliding doors, sky lights, and large picturesque windows. Walk through the welcoming front door to be greeted by a sky light kissed foyer and turn into your living or dining room, both with excellent views of the pool, back yard and distant scenery. Cozy fireplace warms up the Formal Living Room and Family room. Large Family room with room for expanded dining arrangements is a great place for family and entertainment. Master bedroom had direct access to your outdoor sitting area, complete with view, view, view. Nestle into your personal library, office, or dual use guest room with elegant built in book shelves, a great space for creative thinking or quiet reading. Start your day in your breakfast nook, a wonderful place for coffee while enjoying your private flowered court yard. Gourmet Custom Kitchen equipped with Thermador Subzero Refrigerator/Double Oven/Hood/Cooktop; Cabinetry; Pantry; and a wine cooler. Enjoy mountain and greenery view from the kitchen window and observe deer, song birds, and even majestic peacocks that frequent the area. Custom wood finished sliding doors invite you to enter your private outdoor area from different parts of the home. Sun tan on lounge chairs, and dine under the covered Pavilion where you can take in the view, watching the sky change color as the sun sets over the valley below you. Garage with AC unit and new epoxy flooring, a great place for home gym or office use. Close proximity to Cal Tech, Pasadena, Glendale and Sierra Madre. Arcadia's Distinguished School District: Highland Oaks Elementary School, Foothills Middle School, and Arcadia High School. Arcadia Highlands HOA with Architecture Review Board. Please drive slow on Grandview near the property and look out for deer!

    Zillow last checked:

    Listing updated:

    Listed by:

    ANITA JER DRE #00878560 626-318-6938,

    GARRY JER & ASSOCIATES INC.

    Bought with:

    ANITA JER, DRE #00878560

    GARRY JER & ASSOCIATES INC.

    Source: CRMLS,MLS#: WS24109308MLS LogoOriginating MLS: California Regional MLS

    Facts & features

    Interior

    Bedrooms & bathrooms
    • Bedrooms: 3
    • Bathrooms: 3
    • Full bathrooms: 2
    • 1/2 bathrooms: 1
    • Main level bathrooms: 3
    • Main level bedrooms: 3
    Rooms
    • Room types: Bedroom, Entry/Foyer, Family Room, Foyer, Kitchen, Laundry, Living Room, Primary Bedroom
    Primary bedroom
    • Features: Main Level Primary
    Bedroom
    • Features: Bedroom on Main Level
    Heating
    • Central
    Cooling
    • Central Air
    Appliances
    • Included: 6 Burner Stove, Dryer, Washer
    • Laundry: Washer Hookup, Inside
    Features
    • Ceiling Fan(s), Bedroom on Main Level, Entrance Foyer, Main Level Primary
    • Has fireplace: Yes
    • Fireplace features: Family Room, Living Room
    • Common walls with other units/homes: No Common Walls
    Interior area
    • Total interior livable area: 2,281 sqft

    Property

    Parking
    • Total spaces: 6
    • Parking features: Garage - Attached
    • Attached garage spaces: 2
    • Uncovered spaces: 4
    Features
    • Levels: One
    • Stories: 1
    • Entry location: Front
    • Has private pool: Yes
    • Pool features: In Ground, Private
    • Has view: Yes
    • View description: City Lights, Mountain(s)
    Lot
    • Size: 10,517 Square Feet
    • Features: 2-5 Units/Acre
    Details
    • Parcel number: 5766008002
    • Zoning: ARR1YY
    • Special conditions: Standard

    Construction

    Type & style
    • Home type: SingleFamily
    • Property subtype: Single Family Residence
    Condition
    • New construction: No
    • Year built: 1956

    Utilities & green energy

    • Sewer: Public Sewer
    • Water: Public

    Community & HOA

    Community
    • Features: Curbs, Dog Park, Foothills, Storm Drain(s), Street Lights, Sidewalks
    HOA
    • Amenities included: Other
    • HOA name: Arcadia Highlands
    • HOA phone: 626-355-0684
    Location
    • Region: Arcadia

    Financial & listing details

    • Price per square foot: $868/sqft
    • Tax assessed value: $1,980,000
    • Annual tax amount: $23,272
    • Date on market: 7/12/2024
    • Cumulative days on market: 18 days
    • Listing terms: Cash to Existing Loan
    • Inclusions: Washer and dryer, safe

    Price history

    DateEventPrice
    8/27/2024Sold$1,980,000-4.8%$868/sqft
    Source: CRMLS #WS24109308 Report a problem
    8/17/2024Pending sale$2,080,000$912/sqft
    Source: CRMLS #WS24109308 Report a problem
    8/1/2024Contingent$2,080,000$912/sqft
    Source: CRMLS #WS24109308 Report a problem
    7/13/2024Listed for sale$2,080,000+62.8%$912/sqft
    Source: CRMLS #WS24109308 Report a problem
    3/24/2018Listing removed$4,500$2/sqft
    Source: GARRY JER & ASSOCIATES INC. #WS18003058 Report a problem
    1/27/2018Listed for rent$4,500$2/sqft
    Source: GARRY JER & ASSOCIATES INC. #WS18003058 Report a problem
    4/26/2013Sold$1,278,012+6.6%$560/sqft
    Source: Public Record Report a problem
    10/29/2010Listing removed$1,199,000$526/sqft
    Source: NRT #A10014891 Report a problem
    3/21/2010Price change$1,199,000-4.1%$526/sqft
    Source: NRT #A10014891 Report a problem
    2/14/2010Listed for sale$1,250,000+184.1%$548/sqft
    Source: NRT #A10014891 Report a problem
    4/6/1999Sold$440,000$193/sqft
    Source: Public Record Report a problem

    Public tax history

    YearProperty taxesTax assessment
    2025$23,272 +32.5%$1,980,000 +28.3%
    2024$17,563 +2.1%$1,542,897 +2%
    2023$17,196 +3.4%$1,512,645 +2%
    2022$16,629 +1.8%$1,482,986 +2%
    2021$16,330 +1.3%$1,453,909 +1%
    2020$16,124 $1,439,002 +2%
    2019$16,124 +4.1%$1,410,787 +2%
    2018$15,491 $1,383,125 +2%
    2017$15,491 -0.1%$1,356,006 +2%
    2016$15,503 +2.2%$1,329,418 +1.5%
    2015$15,165 +3.2%$1,309,450 +2%
    2014$14,688 $1,283,801 +53.4%
    2012-- $837,000 -9.3%
    2011-- $922,800
    2010-- $922,800 +10.3%
    2009-- $836,300 -2.9%
    2008-- $861,200 -23.2%
    2007-- $1,122,000 +2%
    2006-- $1,100,000 +113.5%
    2005-- $515,215 +4%
    2004-- $495,211 +1.9%
    2003-- $486,136 +2%
    2002-- $476,605 +4%
    2000-- $458,100
    Find assessor info on the county website

    Neighborhood: 91006

    Nearby schools

    GreatSchools rating
    Schools provided by the listing agent
    • Elementary: Highland Oaks
    • Middle: Foothill
    • High: Arcadia

    Source: CRMLS. This data may not be complete. We recommend contacting the local school district to confirm school assignments for this home.

    Get a cash offer in 3 minutes
    Find out how much your home could sell for in as little as 3 minutes with a no-obligation cash offer.
    Estimated market value
    $2,024,900
    Get a cash offer in 3 minutes
    Find out how much your home could sell for in as little as 3 minutes with a no-obligation cash offer.
    Estimated market value
    $2,024,900