Welcome home to this charming single-family residence tucked away on a quiet cul-de-sac street-perfect for peace of mind and a place where kids can safely play. This well-maintained home offers 3 bedrooms and 2 full baths, plus a versatile bonus room that can easily serve as a 4th bedroom, home office, den, or playroom to fit your lifestyle. Inside, you'll find a comfortable and inviting living room, ideal for everyday living and relaxing evenings. The updated kitchen offers modern convenience while maintaining the home's cozy charm. Major exterior updates, including the roof and siding, are in great shape-move in with confidence. Step outside to enjoy a coffee on the front porch or the large back deck overlooking a spacious, private yard. It's the perfect setting for entertaining, play, or quiet outdoor moments. A standout feature is the oversized 31/2-car garage with an attached workshop, complete with a 220-amp outlet-ideal for hobbyists, projects, or extra storage. This home blends comfort, space, and flexibility in a serene setting-don't miss the opportunity to make it yours
Closed
$170,400
120 W Herron Ct, Watseka, IL 60970
4beds
1,472sqft
Single Family Residence
Built in 1962
0.27 Acres Lot
$153,600 Zestimate®
$116/sqft
$1,828 Estimated rent
Home value
$153,600
$146,000 - $161,000
$1,828/mo
Zestimate® history
Owner options
List your home for rent
$1,828/mo
Rent Zestimate®
Find your next renter with Zillow Rental Manager. Plus, with online applications, you can quickly screen prospective tenants – for free.
$1,828/mo
Rent Zestimate®
Refinance and save
$1,269/mo
Est. payment
Refinancing to a lower rate could help reduce your monthly payments and save thousands over the life of the loan.
$1,269/mo
Est. payment
Explore your selling options
Work with a Zillow partner agent
Leverage their expertise and Zillow's premium Showcase listings to get your home seen by more buyers.
Get startedList with your own agent
Get your home in front of millions of buyers by listing it on Zillow.
Learn how to do itSell it yourself
Take full control of how buyers see your home on Zillow by listing For Sale by Owner (FSBO).
List your homeWhat's special
Versatile bonus roomQuiet cul-de-sac streetSpacious private yardUpdated kitchenFront porchLarge back deck
Zillow last checked:
Listing updated:
Listed by:
Richard Smith 815-432-2900,
Smith's Real Estate Services,
Bought with:
Tim Smith, ABR,e-PRO
Smith's Real Estate Services,
Source: MRED as distributed by MLS GRID,MLS#: 12551986
Facts & features
Interior
Bedrooms & bathrooms
- Bedrooms: 4
- Bathrooms: 2
- Full bathrooms: 2
Rooms
- Room types: No additional rooms
Primary bedroom
- Features: Bathroom (Full)
- Level: Main
- Area: 156 Square Feet
- Dimensions: 13X12
Bedroom 2
- Level: Main
- Area: 121 Square Feet
- Dimensions: 11X11
Bedroom 3
- Level: Main
- Area: 144 Square Feet
- Dimensions: 12X12
Bedroom 4
- Level: Main
- Area: 208 Square Feet
- Dimensions: 13X16
Kitchen
- Level: Main
- Area: 210 Square Feet
- Dimensions: 14X15
Laundry
- Level: Main
- Area: 80 Square Feet
- Dimensions: 8X10
Living room
- Level: Main
- Area: 195 Square Feet
- Dimensions: 15X13
Heating
- Natural Gas
Cooling
- Central Air
Features
- Basement: Crawl Space
Interior area
- Total structure area: 0
- Total interior livable area: 1,472 sqft
Property
Parking
- Total spaces: 3.5
- Parking features: Yes, Garage Owned, Detached, Garage
- Garage spaces: 3.5
Accessibility
- Accessibility features: No Disability Access
Features
- Stories: 1
Lot
- Size: 0.27 Acres
- Dimensions: 80x145
Details
- Additional parcels included: 19323010200000
- Parcel number: 19323030020000
- Zoning: SINGL
- Special conditions: None
Construction
Type & style
- Home type: SingleFamily
- Property subtype: Single Family Residence
Materials
- Vinyl Siding
Condition
- New construction: No
- Year built: 1962
- Major remodel year: 2008
Utilities & green energy
- Sewer: Public Sewer
- Water: Public
Community & HOA
HOA
- Services included: None
Location
- Region: Watseka
Financial & listing details
- Price per square foot: $116/sqft
- Tax assessed value: $102,030
- Annual tax amount: $2,338
- Date on market: 1/21/2026
- Listing terms: Conventional
- Ownership: Fee Simple
Price history
| Date | Event | Price |
|---|---|---|
| 5/20/2026 | Sold | $170,400+6.6%$116/sqft |
Source:  MRED as distributed by MLS GRID #12551986 Report a problem MRED as distributed by MLS GRID #12551986 Report a problem | ||
| 3/26/2026 | Pending sale | $159,900$109/sqft |
Source: MRED as distributed by MLS GRID #12551986 Report a problem | ||
| 3/19/2026 | Price change | $159,900-5.9%$109/sqft |
Source: MRED as distributed by MLS GRID #12551986 Report a problem | ||
| 2/11/2026 | Price change | $169,900-8.6%$115/sqft |
Source: MRED as distributed by MLS GRID #12551986 Report a problem | ||
| 1/21/2026 | Listed for sale | $185,900$126/sqft |
Source: MRED as distributed by MLS GRID #12551986 Report a problem | ||
Public tax history
| Year | Property taxes | Tax assessment |
|---|---|---|
| 2024 | $2,339 +21.6% | $34,010 +9% |
| 2023 | $1,923 +48.5% | $31,200 +19.3% |
| 2022 | $1,295 -33.3% | $26,160 +3% |
| 2021 | $1,943 -18.4% | $25,390 -6.5% |
| 2020 | $2,380 +4.9% | $27,150 +3.4% |
| 2019 | $2,269 +3.2% | $26,250 +2.7% |
| 2018 | $2,199 -0.3% | $25,560 +1.8% |
| 2017 | $2,207 -1.3% | $25,110 |
| 2016 | $2,236 +5.8% | $25,110 +1.3% |
| 2015 | $2,114 +4.2% | $24,790 +1.8% |
| 2014 | $2,029 +121.3% | $24,340 -4.2% |
| 2013 | $917 | $25,420 -6.1% |
| 2012 | $917 -2.3% | $27,070 -3.5% |
| 2010 | $939 | $28,044 |
Find assessor info on the county website
Neighborhood: 60970
Nearby homes
- $95,7004 bd1 ba1.6k sqft122 W Herron Ct, Watseka, IL 60970Off Market
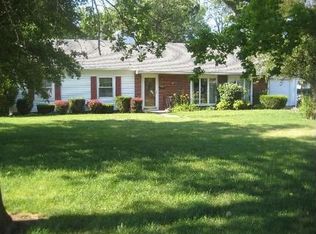
- $76,400-- bd-- ba-- sqft118 W Herron Ct, Watseka, IL 60970Off Market

- $84,300-- bd-- ba-- sqft124 W Herron Ct, Watseka, IL 60970Off Market
- $68,000-- bd-- ba-- sqft112 W Herron Ct, Watseka, IL 60970Off Market
- $125,000-- bd-- ba-- sqft116 W Herron Ct, Watseka, IL 60970Off Market
- $121,4003 bd2 ba1.3k sqft108 N Division St, Watseka, IL 60970Off Market
- $118,2003 bd2 ba1.8k sqft126 W Herron Ct, Watseka, IL 60970Off Market
- $104,900-- bd-- ba-- sqft106 W Herron Ct, Watseka, IL 60970Off Market
Nearby schools
GreatSchools rating
- 5/10Glenn Raymond SchoolGrades: 1-5Distance: 0.7 mi
- 7/10Watseka Junior High SchoolGrades: 6-8Distance: 1.3 mi
- 5/10Watseka Community High SchoolGrades: 9-12Distance: 1.3 mi
Schools provided by the listing agent
- District: 9
Source: MRED as distributed by MLS GRID. This data may not be complete. We recommend contacting the local school district to confirm school assignments for this home.


Get pre-qualified for a loan
At Zillow Home Loans, we can pre-qualify you in as little as 5 minutes with no impact to your credit score.An equal housing lender. NMLS #10287.
- Illinois
- Iroquois County
- Watseka
- 60970
- 120 W Herron Ct
Nearby cities
Nearby zip codes
Other Watseka Topics
