Don’t miss this incredible opportunity to own a wonderful single-story home in Henderson! This spacious property features 5 bedrooms, 3 bathrooms, and sits on over a third-acre lot with RV parking and no HOA.
The beautifully designed kitchen showcases custom cabinetry, a built-in refrigerator that blends seamlessly, a double oven, flat cooktop, and recessed lighting—perfect for both everyday living and entertaining.
Enjoy a large family room with a dual-sided fireplace and a sliding glass door that opens to a covered patio, creating a seamless indoor-outdoor flow. Step outside to your oversized backyard featuring a sparkling pool and spa combo, a generously sized covered patio, and plenty of space to design your dream outdoor retreat.
Additional highlights include a freshly painted garage with new epoxy coated floors and upgraded lighting. This Henderson gem truly has it all—schedule your showing today before it’s gone!
Closed
$695,000
120 W Highland Dr, Henderson, NV 89015
5beds
2,450sqft
Single Family Residence
Built in 1979
0.37 Acres Lot
$710,400 Zestimate®
$284/sqft
$3,453 Estimated rent
Home value
$710,400
$675,000 - $746,000
$3,453/mo
Zestimate® history
Owner options
List your home for rent
$3,453/mo
Rent Zestimate®
Find your next renter with Zillow Rental Manager. Plus, with online applications, you can quickly screen prospective tenants – for free.
$3,453/mo
Rent Zestimate®
Refinance and save
$4,055/mo
Est. payment
Refinancing to a lower rate could help reduce your monthly payments and save thousands over the life of the loan.
$4,055/mo
Est. payment
Explore your selling options
Work with a Zillow partner agent
Leverage their expertise and Zillow's premium Showcase listings to get your home seen by more buyers.
Get startedList with your own agent
Get your home in front of millions of buyers by listing it on Zillow.
Learn how to do itSell it yourself
Take full control of how buyers see your home on Zillow by listing For Sale by Owner (FSBO).
List your homeWhat's special
Rv parkingBeautifully designed kitchenSingle-story homeFreshly painted garageLarge family roomOver a third-acre lotCovered patio
Zillow last checked:
Listing updated:
Listed by:
Jamie Gaglione S.0186078 (702)510-3974,
Signature Real Estate Group
Bought with:
Fernanda A. Kriese, S.0185158
Redfin
Source: LVR,MLS#: 2769232 Originating MLS: Greater Las Vegas Association of Realtors Inc
Originating MLS: Greater Las Vegas Association of Realtors IncFacts & features
Interior
Bedrooms & bathrooms
- Bedrooms: 5
- Bathrooms: 3
- Full bathrooms: 1
- 3/4 bathrooms: 1
- 1/2 bathrooms: 1
Primary bedroom
- Description: Ceiling Fan,Ceiling Light,Closet,Downstairs
- Dimensions: 14x14
Bedroom 2
- Description: Ceiling Light,Closet
- Dimensions: 12x12
Bedroom 3
- Description: Ceiling Light,Closet
- Dimensions: 14x12
Bedroom 4
- Description: Ceiling Light,Closet
- Dimensions: 14x12
Bedroom 5
- Description: Closet
- Dimensions: 14x12
Kitchen
- Description: Breakfast Bar/Counter,Custom Cabinets,Garden Window,Lighting Recessed,Pantry
Heating
- Central, Electric
Cooling
- Central Air, Electric
Appliances
- Included: Built-In Electric Oven, Double Oven, Dryer, Dishwasher, Electric Cooktop, Disposal, Microwave, Refrigerator, Washer
- Laundry: Electric Dryer Hookup, In Garage, Main Level
Features
- Bedroom on Main Level, Ceiling Fan(s), Primary Downstairs
- Flooring: Carpet, Luxury Vinyl Plank, Tile
- Number of fireplaces: 1
- Fireplace features: Family Room, Multi-Sided, Wood Burning
Interior area
- Total structure area: 2,450
- Total interior livable area: 2,450 sqft
Property
Parking
- Total spaces: 2
- Parking features: Air Conditioned Garage, Attached, Epoxy Flooring, Finished Garage, Garage, Inside Entrance, Private, RV Gated, RV Access/Parking
- Attached garage spaces: 2
Features
- Stories: 1
- Patio & porch: Balcony, Covered, Deck, Patio
- Exterior features: Balcony, Deck, Patio, Private Yard
- Has private pool: Yes
- Pool features: Fenced, Pool/Spa Combo
- Has spa: Yes
- Fencing: Brick,Back Yard,RV Gate
- Has view: Yes
- View description: City
Lot
- Size: 0.37 Acres
- Features: 1/4 to 1 Acre Lot, Desert Landscaping, Landscaped
Details
- Parcel number: 17919212009
- Zoning description: Single Family
- Horse amenities: None
Construction
Type & style
- Home type: SingleFamily
- Architectural style: One Story
- Property subtype: Single Family Residence
- Attached to another structure: Yes
Materials
- Roof: Composition,Shingle
Condition
- Good Condition,Resale
- Year built: 1979
Utilities & green energy
- Electric: Photovoltaics None
- Sewer: Public Sewer
- Water: Public
- Utilities for property: Underground Utilities
Community & HOA
Community
- Subdivision: Crane Sub
HOA
- Has HOA: No
- Amenities included: None
Location
- Region: Henderson
Financial & listing details
- Price per square foot: $284/sqft
- Tax assessed value: $353,314
- Annual tax amount: $3,538
- Date on market: 4/2/2026
- Listing agreement: Exclusive Right To Sell
- Listing terms: Cash,Conventional,FHA,VA Loan
- Ownership: Single Family Residential
Price history
| Date | Event | Price |
|---|---|---|
| 7/17/2026 | Sold | $695,000-3.5%$284/sqft |
Source:  LVR #2769232 Report a problem LVR #2769232 Report a problem | ||
| 6/7/2026 | Pending sale | $720,000$294/sqft |
Source: LVR #2769232 Report a problem | ||
| 5/15/2026 | Price change | $720,000-0.7%$294/sqft |
Source: LVR #2769232 Report a problem | ||
| 4/15/2026 | Price change | $725,000-1.4%$296/sqft |
Source: LVR #2769232 Report a problem | ||
| 4/2/2026 | Listed for sale | $735,000+3.8%$300/sqft |
Source: LVR #2769232 Report a problem | ||
| 7/21/2025 | Sold | $708,000-2.3%$289/sqft |
Source: LVR #2692624 Report a problem | ||
| 6/27/2025 | Pending sale | $725,000$296/sqft |
Source: LVR #2692624 Report a problem | ||
| 6/15/2025 | Listed for sale | $725,000+61.1%$296/sqft |
Source: LVR #2692624 Report a problem | ||
| 8/12/2019 | Listing removed | $450,000$184/sqft |
Source: Compass Realty & Management, L #2091463 Report a problem | ||
| 8/9/2019 | Price change | $450,000+5.9%$184/sqft |
Source: Compass Realty & Management, L #2091463 Report a problem | ||
| 7/12/2019 | Price change | $425,000-2.3%$173/sqft |
Source: Compass Realty & Management, L #2091463 Report a problem | ||
| 7/4/2019 | Price change | $435,000-0.6%$178/sqft |
Source: Compass Realty & Management, L #2091463 Report a problem | ||
| 6/27/2019 | Price change | $437,500-0.1%$179/sqft |
Source: Compass Realty & Management, L #2091463 Report a problem | ||
| 6/18/2019 | Price change | $437,9000%$179/sqft |
Source: Compass Realty & Management, L #2091463 Report a problem | ||
| 6/10/2019 | Price change | $438,000-0.5%$179/sqft |
Source: Compass Realty & Management, L #2091463 Report a problem | ||
| 5/30/2019 | Price change | $440,000-0.6%$180/sqft |
Source: Compass Realty & Management, L #2091463 Report a problem | ||
| 5/21/2019 | Price change | $442,500-0.6%$181/sqft |
Source: Compass Realty & Management, L #2091463 Report a problem | ||
| 5/16/2019 | Listed for sale | $445,000+17.7%$182/sqft |
Source: Compass Realty & Management, L #2091463 Report a problem | ||
| 8/22/2018 | Sold | $378,000-2.6%$154/sqft |
Source: Public Record Report a problem | ||
| 8/1/2018 | Price change | $388,000-2.8%$158/sqft |
Source: Signature Real Estate Group #2001512 Report a problem | ||
| 7/21/2018 | Price change | $399,000-6.1%$163/sqft |
Source: Signature Real Estate Group #2001512 Report a problem | ||
| 7/9/2018 | Listed for sale | $425,000$173/sqft |
Source: Signature Real Estate Group #2001512 Report a problem | ||
| 7/5/2018 | Pending sale | $425,000$173/sqft |
Source: Signature Real Estate Group #2001512 Report a problem | ||
| 6/7/2018 | Listed for sale | $425,000+6.5%$173/sqft |
Source: Signature Real Estate Group #2001512 Report a problem | ||
| 3/19/2018 | Listing removed | $399,000$163/sqft |
Source: Signature Real Estate Group #1972610 Report a problem | ||
| 3/8/2018 | Listed for sale | $399,000+66.3%$163/sqft |
Source: Signature Real Estate Group #1972610 Report a problem | ||
| 7/12/2013 | Sold | $240,000+14.3%$98/sqft |
Source: Public Record Report a problem | ||
| 12/15/2012 | Listing removed | $210,000$86/sqft |
Source: Motion Properties Realty, Inc #1270040 Report a problem | ||
Public tax history
| Year | Property taxes | Tax assessment |
|---|---|---|
| 2026 | $3,541 +8% | $123,660 -2.1% |
| 2025 | $3,279 +8% | $126,317 +12.4% |
| 2024 | $3,037 +8% | $112,415 +3.2% |
| 2023 | $2,812 +8% | $108,950 +8.7% |
| 2022 | $2,604 +7.7% | $100,269 +11.2% |
| 2021 | $2,417 +6.7% | $90,172 +3.8% |
| 2020 | $2,265 +4.8% | $86,891 +15.2% |
| 2019 | $2,161 +6.9% | $75,412 |
| 2018 | $2,022 | $75,412 -2.1% |
| 2017 | $2,022 | $77,015 +0.5% |
| 2016 | $2,022 +3.4% | $76,608 +11.3% |
| 2015 | $1,955 | $68,856 +5.2% |
| 2014 | $1,955 | $65,471 |
| 2013 | -- | $65,471 -1.3% |
| 2012 | -- | $66,308 -0.2% |
| 2011 | -- | $66,466 -3.2% |
| 2010 | -- | $68,670 -46.1% |
| 2009 | -- | $127,391 |
| 2008 | -- | $127,391 -3.5% |
| 2007 | -- | $132,040 +3.2% |
| 2006 | -- | $127,980 +43.8% |
| 2005 | -- | $88,974 +22.5% |
| 2004 | -- | $72,622 +6.6% |
| 2003 | -- | $68,149 -0.4% |
| 2002 | -- | $68,420 +2.4% |
| 2001 | -- | $66,830 |
Find assessor info on the county website
Neighborhood: Black Mountain
Nearby homes
- $535,1003 bd2 ba2k sqft100 W Highland Dr, Henderson, NV 89015Off Market
- $642,2003 bd3 ba2k sqft140 W Highland Dr, Henderson, NV 89015Off Market
- $662,2005 bd2 ba2.8k sqft121 W Cypress Dr, Henderson, NV 89015Off Market
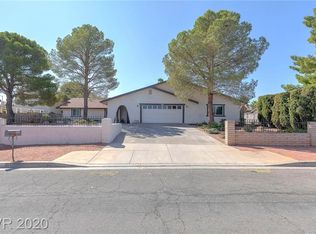
- $794,7005 bd3 ba3.4k sqft101 W Cypress Dr, Henderson, NV 89015Off Market
- $416,500-- bd-- ba-- sqft101 W Cypress Dr, Henderson, NV 89015Off Market
- $489,5003 bd2 ba1.7k sqft141 W Cypress Dr, Henderson, NV 89015Off Market
- $597,4003 bd2 ba2.1k sqft121 W Highland Dr, Henderson, NV 89015Off Market
- $635,5003 bd2 ba2.1k sqft101 W Highland Dr, Henderson, NV 89015Off Market
Nearby schools
GreatSchools rating
- 7/10Ulis Newton Elementary SchoolGrades: PK-5Distance: 0.9 mi
- 7/10Jack & Terry Mannion Middle SchoolGrades: 6-8Distance: 2.2 mi
- 5/10Foothill High SchoolGrades: 9-12Distance: 1.8 mi
Schools provided by the listing agent
- Elementary: Newton, Ulis,Newton, Ulis
- Middle: Mannion Jack & Terry
- High: Foothill
Source: LVR. This data may not be complete. We recommend contacting the local school district to confirm school assignments for this home.
Get a cash offer in 3 minutes
Find out how much your home could sell for in as little as 3 minutes with a no-obligation cash offer.
Estimated market value
$710,400
Get a cash offer in 3 minutes
Find out how much your home could sell for in as little as 3 minutes with a no-obligation cash offer.
Estimated market value
$710,400
- Nevada
- Clark County
- Henderson
- 89015
- Black Mountain
- 120 W Highland Dr
Nearby cities
Nearby neighborhoods
Nearby zip codes
Other Henderson Topics
