The space you picture but rarely find. This three-level loft actually delivers, with low condo fees and anchored dramatic details: soaring ceilings, oversized arched windows, a double-sided wood-burning fireplace, spiral staircase, a private balcony, continuous wood floors, and floor-to-ceiling exposed brick that blends all together into undeniable presence. In addition to two true bedrooms, the home features two large open-concept flex spaces-perfect for offices, guest areas, or creative zones, making it feel more like a four-bedroom in both function and flow. Set within a converted 1800s church and a forward-thinking design, this space inspires uninhibited living. You’ll be living in the epicenter of Baltimore, a neighborhood that has it all, and fast. Otterbein is the Bentley of city living: refined, efficient, and positioned within seconds of everything that matters. From the NFL/MLB stadiums and the waterfront to dining, culture, and transit hubs, this is where Baltimore runs at its best. Thanks to Otterbein’s dedicated residential-only street parking, coming home is always convenient, even on game days or festival weekends. Nearby, there is access to MARC, Amtrak, Light Rail, BoltBus, and multiple bus lines, making commuting a calm experience. Whether you're arriving from D.C. or stepping off a train from New York, you’ll be just minutes and mere steps from your front door.
Sold for $416,000
$416,000
120 W Hill St #204D, Baltimore, MD 21230
2beds
1,331sqft
Condominium
Built in 1873
-- sqft lot
$420,800 Zestimate®
$313/sqft
$2,857 Estimated rent
Home value
$420,800
$362,000 - $492,000
$2,857/mo
Zestimate® history
Owner options
List your home for rent
$2,857/mo
Rent Zestimate®
Find your next renter with Zillow Rental Manager. Plus, with online applications, you can quickly screen prospective tenants – for free.
$2,857/mo
Rent Zestimate®
Refinance and save
$3,019/mo
Est. payment
Refinancing to a lower rate could help reduce your monthly payments and save thousands over the life of the loan.
$3,019/mo
Est. payment
Explore your selling options
Work with a Zillow partner agent
Leverage their expertise and Zillow's premium Showcase listings to get your home seen by more buyers.
Get startedList with your own agent
Get your home in front of millions of buyers by listing it on Zillow.
Learn how to do itSell it yourself
Take full control of how buyers see your home on Zillow by listing For Sale by Owner (FSBO).
List your homeWhat's special
Double-sided wood-burning fireplaceSpiral staircaseSoaring ceilingsContinuous wood floorsOversized arched windowsPrivate balconyFloor-to-ceiling exposed brick
Zillow last checked:
Listing updated:
Listed by:
Nancy Miranda 202-276-1212,
RE/MAX Allegiance
Bought with:
Bethanie Fincato, 603666
Cummings & Co. Realtors
Source: Bright MLS,MLS#: MDBA2159438
Facts & features
Interior
Bedrooms & bathrooms
- Bedrooms: 2
- Bathrooms: 3
- Full bathrooms: 2
- 1/2 bathrooms: 1
- Main level bathrooms: 1
- Main level bedrooms: 1
Rooms
- Room types: Living Room, Dining Room, Sitting Room, Bedroom 2, Kitchen, Bedroom 1, Laundry, Office, Bathroom 1, Bathroom 2, Half Bath
Bedroom 1
- Features: Flooring - HardWood, Fireplace - Wood Burning
- Level: Main
- Area: 168 Square Feet
- Dimensions: 12 x 14
Bedroom 2
- Features: Flooring - Carpet
- Level: Upper
- Area: 165 Square Feet
- Dimensions: 11 x 15
Bathroom 1
- Level: Main
Bathroom 2
- Level: Upper
Dining room
- Features: Flooring - HardWood
- Level: Main
- Area: 198 Square Feet
- Dimensions: 11 x 18
Half bath
- Level: Upper
Kitchen
- Level: Main
- Area: 91 Square Feet
- Dimensions: 13 x 7
Laundry
- Level: Upper
Living room
- Features: Flooring - HardWood, Fireplace - Wood Burning
- Level: Main
- Area: 342 Square Feet
- Dimensions: 19 x 18
Office
- Level: Upper
- Area: 112 Square Feet
- Dimensions: 14 x 8
Sitting room
- Features: Flooring - HardWood
- Level: Upper
- Area: 176 Square Feet
- Dimensions: 11 x 16
Heating
- Heat Pump, Electric
Cooling
- Heat Pump, Ceiling Fan(s), Central Air, Electric
Appliances
- Included: Dishwasher, Disposal, Oven/Range - Electric, Refrigerator, Washer, Dryer, Water Heater, Electric Water Heater
- Laundry: Upper Level, Laundry Room
Features
- Combination Dining/Living, Built-in Features, Primary Bath(s), Open Floorplan, Ceiling Fan(s), 2 Story Ceilings, High Ceilings, Dry Wall
- Flooring: Hardwood, Ceramic Tile
- Windows: Wood Frames, Window Treatments, Skylight(s)
- Has basement: No
- Number of fireplaces: 1
- Fireplace features: Double Sided
Interior area
- Total structure area: 1,331
- Total interior livable area: 1,331 sqft
- Finished area above ground: 1,331
- Finished area below ground: 0
Property
Parking
- Parking features: Permit Required, On Street
- Has uncovered spaces: Yes
Accessibility
- Accessibility features: None
Features
- Levels: One
- Stories: 1
- Exterior features: Lighting, Storage, Street Lights, Sidewalks, Balcony
- Pool features: None
- Has view: Yes
- View description: City, Garden
Lot
- Features: Backs - Parkland
Details
- Additional structures: Above Grade, Below Grade
- Parcel number: 0322080883 033D
- Zoning: R-8
- Special conditions: Standard
Construction
Type & style
- Home type: Condo
- Architectural style: Federal
- Property subtype: Condominium
Materials
- Brick
- Foundation: Other
Condition
- New construction: No
- Year built: 1873
Utilities & green energy
- Sewer: Public Sewer
- Water: Public
- Utilities for property: Cable Connected, Underground Utilities
Community & HOA
Community
- Security: Main Entrance Lock, Smoke Detector(s)
- Condo and coop fee: $200 monthly
- Subdivision: Otterbein
HOA
- Has HOA: Yes
- Amenities included: Common Grounds, Storage Bin
- Services included: Maintenance Structure, Insurance, Reserve Funds, Common Area Maintenance, Water
- HOA fee: $285 annually
- HOA name: OTTERBEIN COMMUNITY ASSOCIATION
- Second HOA name: Self Management
Location
- Region: Baltimore
- Municipality: Baltimore City
Financial & listing details
- Price per square foot: $313/sqft
- Tax assessed value: $335,633
- Annual tax amount: $7,921
- Date on market: 3/28/2025
- Listing agreement: Exclusive Right To Sell
- Ownership: Condominium
Price history
| Date | Event | Price |
|---|---|---|
| 4/30/2025 | Sold | $416,000+4.8%$313/sqft |
Source:  Bright MLS #MDBA2159438 Report a problem Bright MLS #MDBA2159438 Report a problem | ||
| 4/1/2025 | Contingent | $397,000$298/sqft |
Source: Bright MLS #MDBA2159438 Report a problem | ||
| 3/28/2025 | Listed for sale | $397,000-0.7%$298/sqft |
Source: Bright MLS #MDBA2159438 Report a problem | ||
| 8/4/2024 | Listing removed | -- |
Source: Bright MLS #MDBA2124062 Report a problem | ||
| 7/10/2024 | Price change | $399,999-3.8%$301/sqft |
Source: Bright MLS #MDBA2124062 Report a problem | ||
| 6/14/2024 | Listed for sale | $416,000$313/sqft |
Source: Bright MLS #MDBA2124062 Report a problem | ||
| 5/7/2024 | Contingent | $416,000$313/sqft |
Source: Bright MLS #MDBA2124062 Report a problem | ||
| 5/3/2024 | Listed for sale | $416,000-1.9%$313/sqft |
Source: Bright MLS #MDBA2124062 Report a problem | ||
| 5/26/2023 | Sold | $424,000+1.2%$319/sqft |
Source: Bright MLS #MDBA2082608 Report a problem | ||
| 5/16/2023 | Pending sale | $419,000$315/sqft |
Source: Bright MLS #MDBA2082608 Report a problem | ||
| 4/29/2023 | Contingent | $419,000$315/sqft |
Source: Bright MLS #MDBA2082608 Report a problem | ||
| 4/24/2023 | Listed for sale | $419,000$315/sqft |
Source: Bright MLS #MDBA2082608 Report a problem | ||
| 11/21/2017 | Listing removed | $419,000$315/sqft |
Source: Berkshire Hathaway HomeServices Homesale Realty #BA9969457 Report a problem | ||
| 10/24/2017 | Price change | $419,000-6.7%$315/sqft |
Source: Berkshire Hathaway HomeServices Homesale Realty #BA9969457 Report a problem | ||
| 6/23/2017 | Listed for sale | $449,000+5.6%$337/sqft |
Source: Berkshire Hathaway HomeServices Homesale Realty #BA9969457 Report a problem | ||
| 3/9/2015 | Sold | $425,000-5.5%$319/sqft |
Source: Public Record Report a problem | ||
| 10/9/2014 | Listed for sale | $449,900+233.3%$338/sqft |
Source: Berkshire Hathaway Homesale Realty #BA8469589 Report a problem | ||
| 1/15/2013 | Listing removed | $2,500$2/sqft |
Source: Prudential Homesale YWGC Realty #BA7958853 Report a problem | ||
| 11/6/2012 | Listed for rent | $2,500+11.1%$2/sqft |
Source: Prudential Homesale YWGC Realty #BA7958853 Report a problem | ||
| 4/26/2011 | Listing removed | $2,250$2/sqft |
Source: Yerman Witman Gaines & Conklin Realty LLC #BA7574609 Report a problem | ||
| 4/14/2011 | Listed for rent | $2,250$2/sqft |
Source: Yerman Witman Gaines & Conklin Realty LLC #BA7574609 Report a problem | ||
| 10/26/1994 | Sold | $135,000$101/sqft |
Source: Public Record Report a problem | ||
Public tax history
| Year | Property taxes | Tax assessment |
|---|---|---|
| 2025 | -- | $358,567 +6.8% |
| 2024 | $7,921 +7.3% | $335,633 +7.3% |
| 2023 | $7,380 | $312,700 |
| 2022 | $7,380 | $312,700 |
| 2021 | $7,380 -19% | $312,700 -19% |
| 2020 | $9,107 +12% | $385,900 |
| 2019 | $8,134 +13.6% | $385,900 +27.2% |
| 2018 | $7,161 +15.7% | $303,433 +15.7% |
| 2017 | $6,188 +20.5% | $262,200 +4.5% |
| 2016 | $5,137 | $250,800 +4.8% |
| 2015 | $5,137 | $239,400 +5% |
| 2014 | $5,137 | $228,000 |
| 2013 | -- | $228,000 |
| 2012 | -- | $228,000 -20% |
| 2011 | -- | $285,000 +4.3% |
| 2010 | -- | $273,332 +4.5% |
| 2009 | -- | $261,666 +4.7% |
| 2008 | -- | $250,000 +3.4% |
| 2007 | -- | $241,666 +3.6% |
| 2006 | -- | $233,333 +3.7% |
| 2005 | -- | $225,000 +12.5% |
| 2004 | -- | $200,000 +14.3% |
| 2003 | -- | $175,000 +16.7% |
| 2002 | -- | $150,000 +3.4% |
| 2001 | -- | $145,000 |
Find assessor info on the county website
Neighborhood: Otterbein
Nearby homes
- $416,0002 bd2 ba1.2k sqft120 W Hill St #104B, Baltimore, MD 21230Sold

- $299,0002 bd2 ba1.2k sqft120 W Hill St #102A, Baltimore, MD 21230Off Market
- $313,700-- bd-- ba1.3k sqft120 W Hill St #202C, Baltimore, MD 21230Off Market
- $901,5004 bd4 ba3.3k sqft108 W Hill St, Baltimore, MD 21230Off Market
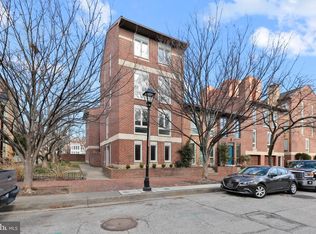
- $331,800-- bd2 ba1.2k sqft106 W Hill St, Baltimore, MD 21230Off Market
- $353,500-- bd2 ba1.2k sqft104 W Hill St, Baltimore, MD 21230Off Market
- $--1 bd1 ba750 sqft110 W Hill St, Baltimore, MD 21230Off Market
- $560,4003 bd3 ba1.7k sqft130 W Hill St, Baltimore, MD 21230Off Market
Nearby schools
GreatSchools rating
- 7/10Federal Hill Preparatory SchoolGrades: PK-5Distance: 0.4 mi
- 1/10National Academy FoundationGrades: 6-12Distance: 1.5 mi
- 1/10Digital Harbor High SchoolGrades: 9-12Distance: 0.5 mi
Schools provided by the listing agent
- District: Baltimore City Public Schools
Source: Bright MLS. This data may not be complete. We recommend contacting the local school district to confirm school assignments for this home.
Get a cash offer in 3 minutes
Find out how much your home could sell for in as little as 3 minutes with a no-obligation cash offer.
Estimated market value
$420,800
Get a cash offer in 3 minutes
Find out how much your home could sell for in as little as 3 minutes with a no-obligation cash offer.
Estimated market value
$420,800
- Maryland
- Baltimore City
- Baltimore
- 21230
- Otterbein
- 120 W Hill St Unit 204D
Nearby cities
Nearby neighborhoods
Nearby zip codes
Other Baltimore Topics
