Skip main navigation
Off market
Street View
  • $575,700

    120 W Hillcrest Ave, Havertown, PA 19083

    3beds
    2baths
    1,644sqft
    SingleFamily
    Built in 1910
    5,662 Square Feet Lot
    $575,700 Zestimate®
    $350/sqft
    $2,725 Estimated rent

    Home value

    $575,700

    $541,000 - $622,000

    $2,725/mo

    Zestimate® history
    Loading
    Loading...

    Owner options

    List your home for rent

    $2,725/mo

    Rent Zestimate®

    Find your next renter with Zillow Rental Manager. Plus, with online applications, you can quickly screen prospective tenants – for free.

    Learn more

    $2,725/mo

    Rent Zestimate®

    Refinance and save

    $3,950/mo

    Est. payment

    Refinancing to a lower rate could help reduce your monthly payments and save thousands over the life of the loan.

    See today's rates

    $3,950/mo

    Est. payment

    Explore your selling options

    Work with a Zillow partner agent

    Leverage their expertise and Zillow's premium Showcase listings to get your home seen by more buyers.

    Get started

    List with your own agent

    Get your home in front of millions of buyers by listing it on Zillow.

    Learn how to do it

    Sell it yourself

    Take full control of how buyers see your home on Zillow by listing For Sale by Owner (FSBO).

    List your home

    What's special

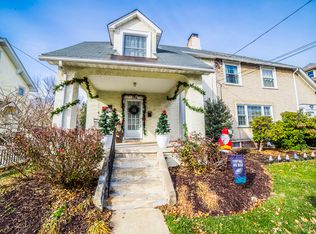
    Welcome home to this move-in ready, charming cottage style home in Havertown's highly desirable Paddock Farms! The home, which boasts the original hardwood floors and detailed inlays, has been meticulously maintained and updated. Enter through the gracious front porch which opens to an inviting living room and cozy wood burning fireplace surrounded by custom built-ins. The dining room, with waynescoating and modern chair rail, overlooks the beautiful, flat and expansive, back yard. The kitchen is updated with stainless steel appliances and granite countertops. The kitchen back door opens to a back stoop that leads to the lovely custom paver patio - perfect for grilling and entertaining. Upstairs, you will find a large master bedroom with a large closet complimented by custom built-in shelving, two additional bedrooms (one with a walk-in closet) and a full bathroom. The third floor walk-up attic is great for storage or future living space. The basement has been fully finished with a dry bar, wine chiller and marble countertop and backsplash. Laundry area, utility/storage space, and additional 1/2 bathroom are also on the lower level. The private and flat backyard has been completely fenced in and opens to the detached one car garage, with automatic/bluetooth enabled door-opener, which is great in bad weather or for extra storage. Driveway parking can handle at least three cars. Home has newer roof, new gas heating system, new mini-split AC/Heating system in the basement, and a well-maintained interior and exterior. The neighborhood offers much convenience and is within walking distance to Havertown Restaurants, shops, parks and the new YMCA.~ The neighborhood also offers an active Civic Association to foster and build community. First showings Saturday from 12 pm- 3pm open house. 2019-06-14

    This property is off market, which means it's not currently listed for sale or rent on Zillow. This may be different from what's available on other websites or public sources.
    Facts & features

    Interior

    Bedrooms & bathrooms
    • Bedrooms: 3
    • Bathrooms: 2
    Heating
    • Radiant, Gas
    Cooling
    • Wall
    Appliances
    • Included: Dishwasher, Dryer, Garbage disposal, Microwave, Range / Oven, Refrigerator, Washer
    Features
    • Upgraded Countertops, Master Bath(s), Built-Ins, Wet/Dry Bar, Chair Railings, Attic/House Fan, Dining Area, Breakfast Area, Combination Kitchen/Dining, Carpet
    • Flooring: Hardwood
    • Has fireplace: Yes
    Interior area
    • Total interior livable area: 1,644 sqft

    Property

    Parking
    • Total spaces: 1
    • Parking features: Garage - Detached
    Features
    • Exterior features: Stucco
    Lot
    • Size: 5,662 Square Feet
    Details
    • Parcel number: 22030131700

    Construction

    Type & style
    • Home type: SingleFamily
    • Architectural style: Cottage
    Condition
    • Year built: 1910

    Community & HOA

    Location
    • Region: Havertown

    Financial & listing details

    • Price per square foot: $350/sqft
    • Tax assessed value: $254,220
    • Annual tax amount: $6,944

    Price history

    DateEventPrice
    7/10/2019Sold$356,000+2%$217/sqft
    Source: Public Record Report a problem
    5/7/2019Pending sale$349,000$212/sqft
    Source: BHHS Fox & Roach Rosemont #PADE489860 Report a problem
    4/30/2019Listed for sale$349,000+32.2%$212/sqft
    Source: BHHS Fox & Roach-Rosemont #PADE489860 Report a problem
    1/9/2013Sold$263,920-0.4%$161/sqft
    Source: Public Record Report a problem
    9/27/2012Listing removed$265,000$161/sqft
    Source: Prudential Fox and Roach #6113756 Report a problem
    9/22/2012Listed for sale$265,000+8.2%$161/sqft
    Source: Prudential Fox and Roach #6113756 Report a problem
    8/27/2003Sold$245,000$149/sqft
    Source: Public Record Report a problem

    Public tax history

    YearProperty taxesTax assessment
    2025$6,944 +6.2%$254,220
    2024$6,537 +2.9%$254,220
    2023$6,351 +2.4%$254,220
    2022$6,202 $254,220
    2021$6,202 +934.8%$254,220 +131.6%
    2020$599 -88%$109,760
    2019$5,007 +1.7%$109,760
    2018$4,922 +717.1%$109,760
    2017$602 -2%$109,760
    2016$615 +2%$109,760
    2015$602 $109,760
    2014$602 +2.8%$109,760
    2013$586 +2.8%$109,760
    2012$570 +0.3%$109,760
    2011$569 +2%$109,760
    2010$557 +7.5%$109,760
    2009$518 $109,760
    2008$518 +8.3%$109,760
    2007$479 $109,760
    2006$479 -2%$109,760
    2005$488 $109,760
    2004$488 +8.5%$109,760
    2003$450 +7.9%$109,760
    2002$417 $109,760
    2000$417 $109,760
    Find assessor info on the county website

    Neighborhood: 19083

    Nearby schools

    GreatSchools rating
    Schools provided by the listing agent
    • Elementary: CHESTNUTWOLD
    • Middle: HAVERFORD
    • High: HAVERFORD
    • District: Haverford Township

    Source: The MLS. This data may not be complete. We recommend contacting the local school district to confirm school assignments for this home.

    Get a cash offer in 3 minutes
    Find out how much your home could sell for in as little as 3 minutes with a no-obligation cash offer.
    Estimated market value
    $575,700
    Get a cash offer in 3 minutes
    Find out how much your home could sell for in as little as 3 minutes with a no-obligation cash offer.
    Estimated market value
    $575,700