THIS NEW CONSTRUCTION CHECKS ALL THE BOXES OF A MODERN FARMHOUSE DESIGN. THE OPEN CONCEPT FLOORPLAN ALLOWS FOR INDOOR/OUTDOOR ENTERTAINING. THE ATTENTION TO DETAIL & HIGHEND FINISHES ARE APPARENT AS SOON AS YOU ENTER THIS SPECIAL PROPERTY. LOCATED IN A HIGHLY SOUGHTAFTER NEIGHBORHOOD OF REVONAH WOODS. THE MAIN LEVEL IS PERFECTLY SUITED FOR GRAND ENTERTAINING. THE GENEROUS SIZED ROOMS WITH OVERSIZED DOORS & WINDOWS MAKE SUNLIT ROOMS. CHEF'S KITCHEN HAS 2 SINKS & 2 DISHWASHERS ALONG WITH HIGHEND APPLIANCES. MAIN LEVEL ALSO HAS AN ENSUITE BEDROOM, PERFECT FOR INLAW, GUEST OR HOME OFFICE OPTIONS. UPSTAIRS PRIMARY SUITE FEATURES CUSTOM GRAND CLOSET FIT FOR A FASHIONISTA!! & LUXE SPALIKE BATH. LAUNDRY ROOM IS CONVENIENTLY LOCATED UPSTAIRS. ALSO, AN ADDITIONAL PLAYROOM & GYM/OFFICE. THIS HOUSE HAS IT ALL AND CONVENIENTLY LOCATED NEAR SHOPPING, RESTAURANTS & HOUSES OF WORSHIP.
Sold for $2,790,000
$2,790,000
120 WEST Lane, Stamford, CT 06905
5beds
5,000sqft
Single Family Residence
Built in 2026
1 Acres Lot
$2,846,200 Zestimate®
$558/sqft
$7,930 Estimated rent
Home value
$2,846,200
$2.56M - $3.16M
$7,930/mo
Zestimate® history
Owner options
List your home for rent
$7,930/mo
Rent Zestimate®
Find your next renter with Zillow Rental Manager. Plus, with online applications, you can quickly screen prospective tenants – for free.
$7,930/mo
Rent Zestimate®
Refinance and save
$16,572/mo
Est. payment
Refinancing to a lower rate could help reduce your monthly payments and save thousands over the life of the loan.
$16,572/mo
Est. payment
Explore your selling options
Work with a Zillow partner agent
Leverage their expertise and Zillow's premium Showcase listings to get your home seen by more buyers.
Get startedList with your own agent
Get your home in front of millions of buyers by listing it on Zillow.
Learn how to do itSell it yourself
Take full control of how buyers see your home on Zillow by listing For Sale by Owner (FSBO).
List your homeWhat's special
Zillow last checked:
Listing updated:
Listed by:
Barbara Webski (203)912-2009,
William Pitt Sotheby's Int'l 203-968-1500
Bought with:
Jonathan Makovsky, REB.0791788
Compass Connecticut, LLC
Source: Smart MLS,MLS#: 24148537
Facts & features
Interior
Bedrooms & bathrooms
- Bedrooms: 5
- Bathrooms: 5
- Full bathrooms: 4
- 1/2 bathrooms: 1
Primary bedroom
- Features: Vaulted Ceiling(s), Full Bath, Stall Shower, Walk-In Closet(s), Hardwood Floor
- Level: Upper
Bedroom
- Features: High Ceilings, Full Bath, Hardwood Floor, Stall Shower
- Level: Main
Bedroom
- Features: High Ceilings, Jack & Jill Bath, Hardwood Floor
- Level: Upper
Bedroom
- Features: High Ceilings, Jack & Jill Bath, Hardwood Floor
- Level: Upper
Bedroom
- Features: High Ceilings, Full Bath, Hardwood Floor, Stall Shower
- Level: Upper
Dining room
- Features: High Ceilings, Hardwood Floor
- Level: Main
Family room
- Features: High Ceilings, Gas Log Fireplace, Hardwood Floor
- Level: Main
Kitchen
- Features: High Ceilings, Breakfast Bar, Quartz Counters, Pantry, Patio/Terrace, Hardwood Floor
- Level: Main
Living room
- Features: High Ceilings, Hardwood Floor
- Level: Main
Office
- Features: Vaulted Ceiling(s), Hardwood Floor
- Level: Upper
Other
- Features: High Ceilings, Built-in Features, Hardwood Floor
- Level: Main
Other
- Features: High Ceilings, Laundry Hookup, Tile Floor
- Level: Upper
Rec play room
- Features: High Ceilings, Hardwood Floor
- Level: Upper
Heating
- Forced Air, Natural Gas
Cooling
- Central Air, Zoned
Appliances
- Included: Gas Cooktop, Oven/Range, Range Hood, Refrigerator, Subzero, Dishwasher, Instant Hot Water, Washer, Dryer, Wine Cooler, Water Heater, Humidifier
- Laundry: Upper Level
Features
- Wired for Data, Open Floorplan
- Windows: Thermopane Windows
- Basement: Full,Unfinished,Storage Space,Garage Access,Interior Entry,Concrete
- Attic: Storage,Floored,Walk-up
- Number of fireplaces: 1
Interior area
- Total structure area: 5,000
- Total interior livable area: 5,000 sqft
- Finished area above ground: 5,000
Property
Parking
- Total spaces: 3
- Parking features: Attached, Garage Door Opener
- Attached garage spaces: 3
Features
- Patio & porch: Patio
- Exterior features: Rain Gutters, Lighting
Lot
- Size: 1 Acres
- Features: Interior Lot, Wooded, Landscaped, Rolling Slope
Details
- Parcel number: 316518
- Zoning: R20
Construction
Type & style
- Home type: SingleFamily
- Architectural style: Colonial,Farm House
- Property subtype: Single Family Residence
Materials
- HardiPlank Type
- Foundation: Concrete Perimeter
- Roof: Asphalt
Condition
- Completed/Never Occupied
- Year built: 2026
Details
- Warranty included: Yes
Utilities & green energy
- Sewer: Public Sewer
- Water: Public
- Utilities for property: Underground Utilities
Green energy
- Energy efficient items: Windows
Community & HOA
Community
- Security: Security System
- Subdivision: REVONAH WOODS
HOA
- Has HOA: Yes
- Services included: Trash, Road Maintenance
- HOA fee: $848 annually
Location
- Region: Stamford
Financial & listing details
- Price per square foot: $558/sqft
- Tax assessed value: $999
- Annual tax amount: $999
- Date on market: 1/12/2026
Price history
| Date | Event | Price |
|---|---|---|
| 3/25/2026 | Sold | $2,790,000-3.6%$558/sqft |
Source:  Smart MLS #24148537 Report a problem Smart MLS #24148537 Report a problem | ||
| 3/10/2026 | Pending sale | $2,895,000$579/sqft |
Source: Smart MLS #24148537 Report a problem | ||
| 1/12/2026 | Listed for sale | $2,895,000$579/sqft |
Source: Smart MLS #24148537 Report a problem | ||
Public tax history
Tax history is unavailable.
Neighborhood: Turn of River
Nearby homes
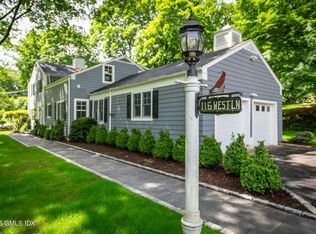
- $1,906,0005 bd4 ba4k sqft116 W Ln, Stamford, CT 06905Sold
- $522,170-- bd-- ba-- sqft120 West Ln, Stamford, CT 06905Off Market
- $1,634,4003 bd2 ba3.2k sqft119 West Ln, Stamford, CT 06905Off Market
- $1,906,0004 bd4 ba3.4k sqft116 West Ln, Stamford, CT 06905Sold
- $1,838,2005 bd4 ba3.4k sqft110 West Ln, Stamford, CT 06905Off Market
- $2,487,1007 bd6 ba5.4k sqft139 West Ln, Stamford, CT 06905Off Market
- $1,669,3003 bd2 ba3.8k sqft144 West Ln, Stamford, CT 06905Off Market
- $2,337,0005 bd4 ba4k sqft83 West Ln, Stamford, CT 06905Off Market
Nearby schools
GreatSchools rating
- 4/10Stillmeadow SchoolGrades: K-5Distance: 0.8 mi
- 4/10Cloonan SchoolGrades: 6-8Distance: 0.9 mi
- 3/10Westhill High SchoolGrades: 9-12Distance: 1.7 mi
Schools provided by the listing agent
- Elementary: Stillmeadow
- Middle: Cloonan
- High: Westhill
Source: Smart MLS. This data may not be complete. We recommend contacting the local school district to confirm school assignments for this home.
Sell for more on Zillow
Get a Zillow Showcase℠ listing at no additional cost and you could sell for .
$2,846,200
2% more
+$56,924
With Zillow Showcase(estimated)
$2,903,124
Nearby cities
Nearby neighborhoods
Nearby zip codes
Other Stamford Topics
