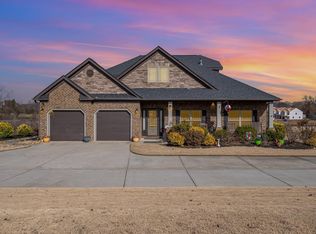
Introducing the Perfect Haven in Woodruff, South Carolina! Nestled on a serene cul-de-sac lot at 120 W Longfield Ln, this stunning property offers the ideal blend of comfort and style. Boasting 5 bedrooms, 4 bathrooms, and a generous 3,500 square feet, this home provides ample space for everyone. As you approach, you'll be captivated by the charming pond behind the home, creating a picturesque backdrop for your daily retreat. The custom shed with electricity adds a touch of practicality, perfect for a workshop or extra storage. Inside you will discover the seamless integration of modern design and functionality. The new carpet upstairs adds a fresh touch, complementing the open concept layout that enhances the spacious feel of the home. The large kitchen is a culinary enthusiast's dream, featuring stainless steel appliances, granite countertops, and an abundance of cabinet space. The main floor hosts a bedroom and a full bath, offering convenience and flexibility for guests or a home office. The attached two-car garage ensures hassle-free parking and easy access to your abode. Natural light floods the interiors through numerous windows, creating a warm and inviting atmosphere throughout. Upstairs, a versatile loft space awaits, providing additional room for relaxation or entertainment. The remaining 4 bedrooms include an oversized primary suite, complete with a luxurious tub, shower, and a walk-in closet. Location is key, and this property doesn't disappoint. Conveniently situated near 101, I-85, BMW, and Michelin, commuting is a breeze. Enjoy an easy trip to downtown Spartanburg, downtown Greenville, and even Charlotte, North Carolina. Don't miss the opportunity to make this Woodruff gem your home. Schedule a viewing today and experience the epitome of modern living in the heart of South Carolina!
Sold-in house
Street View
Zillow last checked:
Listing updated:
Bought with:
Non-MLS Member
NON MEMBER
Source: SAR as distributed by MLS GRID,MLS#: 307759
Price history
| Date | Event | Price |
|---|---|---|
| 5/31/2024 | Sold | $555,000+0.9%$155/sqft |
Source:  SAR as distributed by MLS GRID #307759 Report a problem SAR as distributed by MLS GRID #307759 Report a problem | ||
| 4/15/2024 | Pending sale | $550,000$154/sqft |
Source: SAR as distributed by MLS GRID #307759 Report a problem | ||
| 4/15/2024 | Contingent | $550,000$154/sqft |
Source:  Greater Greenville AOR #1517480 Report a problem Greater Greenville AOR #1517480 Report a problem | ||
| 4/9/2024 | Listed for sale | $550,000$154/sqft |
Source: Greater Greenville AOR #1517480 Report a problem | ||
| 4/6/2024 | Contingent | $550,000$154/sqft |
Source: Greater Greenville AOR #1517480 Report a problem | ||
| 2/21/2024 | Price change | $550,000-8.3%$154/sqft |
Source: Greater Greenville AOR #1517480 Report a problem | ||
| 1/25/2024 | Listed for sale | $599,900+88.9%$167/sqft |
Source: Greater Greenville AOR #1517480 Report a problem | ||
| 11/20/2017 | Sold | $317,572$89/sqft |
Source: SAR as distributed by MLS GRID #241549 Report a problem | ||
Get a cash offer in 3 minutes
Find out how much your home could sell for in as little as 3 minutes with a no-obligation cash offer.
Estimated market value
$546,700
