This oversized 3-bedroom, 3-bath home provides plenty of space inside and out. A large yard and welcoming front porch make it ideal for gatherings. The detached 1-car garage, carport, and concrete driveway offer multiple parking options. Large rooms throughout. With great potential, this home is a wonderful opportunity to create your dream space. Conveniently located within walking distance to Villa Platte High School.
Sold
Price Unknown
120 W Magnolia St, Ville Platte, LA 70586
3beds
2,950sqft
Single Family Residence
Built in 1949
0.45 Acres Lot
$15,000 Zestimate®
$--/sqft
$1,633 Estimated rent
Home value
$15,000
Estimated sales range
Not available
$1,633/mo
Zestimate® history
Owner options
List your home for rent
$1,633/mo
Rent Zestimate®
Find your next renter with Zillow Rental Manager. Plus, with online applications, you can quickly screen prospective tenants – for free.
$1,633/mo
Rent Zestimate®
Refinance and save
Refinancing to a lower rate could help reduce your monthly payments and save thousands over the life of the loan.
Explore your selling options
Work with a Zillow partner agent
Leverage their expertise and Zillow's premium Showcase listings to get your home seen by more buyers.
Get startedList with your own agent
Get your home in front of millions of buyers by listing it on Zillow.
Learn how to do itSell it yourself
Take full control of how buyers see your home on Zillow by listing For Sale by Owner (FSBO).
List your homeWhat's special
Large yardWelcoming front porch
Zillow last checked:
Listing updated:
Listed by:
Brandon Breaux,
Brandon E. Breaux Real Estate,
Reba Saxon,
Homegenius Real Estate, LLC
Source: RAA,MLS#: 2500003897
Facts & features
Interior
Bedrooms & bathrooms
- Bedrooms: 3
- Bathrooms: 3
- Full bathrooms: 3
Heating
- Central
Cooling
- Central Air
Features
- Tile Counters
- Flooring: Vinyl, Wood
- Number of fireplaces: 1
- Fireplace features: 1 Fireplace, Gas, Wood Burning
Interior area
- Total interior livable area: 2,950 sqft
Property
Parking
- Total spaces: 2
- Parking features: Carport, Detached, Garage Faces Rear
- Garage spaces: 1
- Carport spaces: 1
- Covered spaces: 2
Features
- Stories: 1
- Patio & porch: Porch
Lot
- Size: 0.45 Acres
- Dimensions: 75 x 150
- Features: 0 to 0.5 Acres, Level
Details
- Parcel number: 0110056790
- Special conditions: Arms Length,Real Estate Owned
Construction
Type & style
- Home type: SingleFamily
- Architectural style: Ranch
- Property subtype: Single Family Residence
Materials
- Wood Siding, Frame
- Foundation: Pillar/Post/Pier
- Roof: Composition
Condition
- Resale
- Year built: 1949
Utilities & green energy
- Electric: Elec: City
- Sewer: Public Sewer
Community & HOA
Community
- Subdivision: Conway Addition
Location
- Region: Ville Platte
Financial & listing details
- Tax assessed value: $65,000
- Annual tax amount: $315
- Date on market: 11/21/2025
- Electric utility on property: Yes
Price history
| Date | Event | Price |
|---|---|---|
| 5/21/2026 | Sold | -- |
Source:  RAA #2500003897 Report a problem RAA #2500003897 Report a problem | ||
| 12/5/2023 | Listing removed | -- |
Source:  ROAM MLS #2023012233 Report a problem ROAM MLS #2023012233 Report a problem | ||
| 10/18/2023 | Price change | $49,000-10.9%$17/sqft |
Source: RAA #23006547 Report a problem | ||
| 9/26/2023 | Price change | $55,000-8.3%$19/sqft |
Source: ROAM MLS #2023012233 Report a problem | ||
| 7/20/2023 | Listed for sale | $60,000-50%$20/sqft |
Source: RAA #23006547 Report a problem | ||
| 7/20/2023 | Listing removed | -- |
Source: RAA #23004231 Report a problem | ||
| 5/17/2023 | Listed for sale | $120,000+84.6%$41/sqft |
Source: RAA #23004231 Report a problem | ||
| 4/30/2018 | Sold | -- |
Source: RAA #16010691 Report a problem | ||
| 4/11/2018 | Pending sale | $65,000$22/sqft |
Source: Van Eaton & Romero, LLC #16010691 Report a problem | ||
| 3/2/2018 | Price change | $65,000-7.1%$22/sqft |
Source: Van Eaton & Romero, LLC #16010691 Report a problem | ||
| 9/12/2017 | Price change | $70,000-12.5%$24/sqft |
Source: Van Eaton & Romero, LLC #16010691 Report a problem | ||
| 3/20/2017 | Price change | $80,000-9.1%$27/sqft |
Source: Van Eaton & Romero, LLC #16010691 Report a problem | ||
| 1/27/2017 | Price change | $88,000-7.4%$30/sqft |
Source: Van Eaton & Romero, LLC #16010691 Report a problem | ||
| 11/23/2016 | Listed for sale | $95,000$32/sqft |
Source: Van Eaton & Romero, LLC #16010691 Report a problem | ||
Public tax history
| Year | Property taxes | Tax assessment |
|---|---|---|
| 2025 | $315 +0.2% | $6,500 |
| 2024 | $314 -9.1% | $6,500 |
| 2023 | $346 0% | $6,500 |
| 2022 | $346 +0% | $6,500 |
| 2021 | $345 | $6,500 |
| 2020 | $345 -39.6% | $6,500 |
| 2019 | $572 +1.2% | $6,500 |
| 2018 | $565 +18.8% | $6,500 +18.2% |
| 2017 | $475 -1.8% | $5,500 |
| 2015 | $484 +0% | $5,500 |
| 2013 | $484 -1% | $5,500 |
| 2011 | $489 | $5,500 |
| 2010 | $489 | $5,500 |
Find assessor info on the county website
Neighborhood: 70586
Nearby homes
- $39,0003 bd2 ba1.7k sqft124 W Magnolia St, Ville Platte, LA 70586Off Market
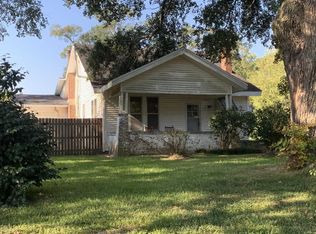
- $5,000-- bd-- ba-- sqft211 High School Dr, Ville Platte, LA 70586Off Market
- $--5 bd2 ba4k sqft112 W Magnolia St, Ville Platte, LA 70586Sold
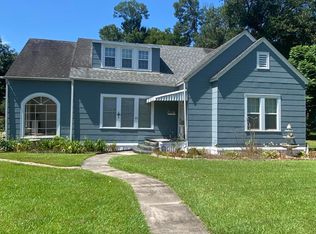
- $95,7003 bd2 ba1.9k sqft224 High School Dr, Ville Platte, LA 70586Off Market
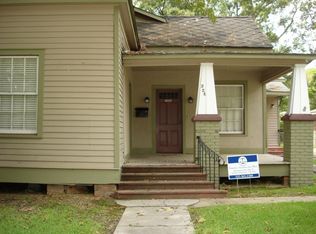
- $130,400-- bd-- ba-- sqft220 High School Dr, Ville Platte, LA 70586Off Market
- $24,300-- bd-- ba-- sqft210 High School Dr, Ville Platte, LA 70586Off Market
- $7,000-- bd-- ba-- sqft217 High School Dr, Ville Platte, LA 70586Off Market
- $125,1003 bd2 ba2.1k sqft121 W Magnolia St, Ville Platte, LA 70586Off Market
Nearby schools
GreatSchools rating
- 7/10Ville Platte Elementary SchoolGrades: PK-5Distance: 0.4 mi
- 3/10Evangeline Reimagine AcademyGrades: 6-7Distance: 0.1 mi
- 3/10Ville Platte High SchoolGrades: 9-12Distance: 0.1 mi
- Louisiana
- Evangeline Parish
- Ville Platte
- 70586
- 120 W Magnolia St
Nearby cities
Nearby zip codes
Other Ville Platte Topics
