Skip main navigation
Closed
  • $359,000

    120 W Oak Dr, Covington, IN 47932

    3beds
    1,650sqft
    Single Family Residence
    Built in 2024
    3.9 Acres Lot
    $359,100 Zestimate®
    $--/sqft
    $2,072 Estimated rent

    Home value

    $359,100

    Estimated sales range

    Not available

    $2,072/mo

    Zestimate® history
    Loading
    Loading...

    Owner options

    List your home for rent

    $2,072/mo

    Rent Zestimate®

    Find your next renter with Zillow Rental Manager. Plus, with online applications, you can quickly screen prospective tenants – for free.

    Learn more

    $2,072/mo

    Rent Zestimate®

    Refinance and save

    $2,137/mo

    Est. payment

    Refinancing to a lower rate could help reduce your monthly payments and save thousands over the life of the loan.

    See today's rates

    $2,137/mo

    Est. payment

    Explore your selling options

    Work with a Zillow partner agent

    Leverage their expertise and Zillow's premium Showcase listings to get your home seen by more buyers.

    Get started

    List with your own agent

    Get your home in front of millions of buyers by listing it on Zillow.

    Learn how to do it

    Sell it yourself

    Take full control of how buyers see your home on Zillow by listing For Sale by Owner (FSBO).

    List your home

    What's special

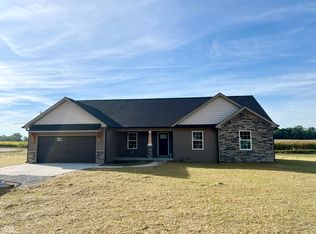
    Located in the sought-after Covington area just outside city limits, this nearly new custom home offers the perfect blend of convenience and a peaceful, country feel. Built just one year ago, this well designed and cared for 3-bedroom, 2-bath home features an open-concept layout designed for modern living! The kitchen showcases upgraded quartz countertops with a full quartz backsplash, while both bathrooms also feature matching quartz surfaces. A custom tiled shower adds a high-end touch to the primary suite. Throughout the home, you’ll find durable vinyl plank flooring, installed blinds, and thoughtfully selected custom light fixtures and ceiling fans. Additional highlights include custom garage storage and an optional custom dog kennel with faux grass just off the garage—perfect for pet lovers. Situated on the largest lot in the Oak Ridge subdivision, this property offers a truly unique setting with wooded coverage, a small creek, and added privacy. The widened driveway provides extra parking, while the backyard is made for entertaining with new landscaping, a covered patio, and a rock fire pit area.

    Zillow last checked:

    Listing updated:

    Listed by:

    Chastin McTagertt 765-585-4430,

    Legacy Land & Homes of Indiana

    Bought with:

    LAF NonMember

    NonMember LAF

    Source: IRMLS,MLS#: 202615144MLS Logo

    Facts & features

    Interior

    Bedrooms & bathrooms
    • Bedrooms: 3
    • Bathrooms: 2
    • Full bathrooms: 2
    • Main level bedrooms: 3
    Bedroom 1
    • Level: Main
    Bedroom 2
    • Level: Main
    Dining room
    • Level: Main
    • Area: 192
    • Dimensions: 16 x 12
    Kitchen
    • Level: Main
    • Area: 120
    • Dimensions: 12 x 10
    Living room
    • Level: Main
    • Area: 294
    • Dimensions: 21 x 14
    Heating
    • Forced Air
    Cooling
    • Central Air
    Appliances
    • Included: Range/Oven Hook Up Elec, Dishwasher, Microwave, Electric Range
    • Laundry: Electric Dryer Hookup, Main Level
    Features
    • Breakfast Bar, Walk-In Closet(s), Eat-in Kitchen, Entrance Foyer, Kitchen Island, Tub/Shower Combination, Main Level Bedroom Suite
    • Flooring: Vinyl
    • Basement: Crawl Space
    • Number of fireplaces: 1
    • Fireplace features: Living Room
    Interior area
    • Total structure area: 1,650
    • Total interior livable area: 1,650 sqft
    • Finished area above ground: 1,650
    • Finished area below ground: 0

    Property

    Parking
    • Total spaces: 2
    • Parking features: Attached
    • Attached garage spaces: 2
    Features
    • Levels: One
    • Stories: 1
    • Patio & porch: Deck Covered, Covered
    Lot
    • Size: 3.9 Acres
    • Features: Few Trees, 3-5.9999, Rural, Rural Subdivision, Landscaped
    Details
    • Parcel number: 231301108015.001015

    Construction

    Type & style
    • Home type: SingleFamily
    • Architectural style: Ranch
    • Property subtype: Single Family Residence
    Materials
    • Asphalt, Shingle Siding, Vinyl Siding
    • Roof: Asphalt,Shingle
    Condition
    • New construction: No
    • Year built: 2024

    Utilities & green energy

    • Sewer: Septic Tank
    • Water: Well

    Community & HOA

    Community
    • Subdivision: None
    Location
    • Region: Covington

    Financial & listing details

    • Date on market: 4/27/2026
    • Listing terms: Cash,Conventional,FHA,USDA Loan,VA Loan

    Price history

    DateEventPrice
    6/23/2026Sold$359,000
    Source: IRMLS #202615144 Report a problem
    6/9/2026Pending sale$359,000
    Source: IRMLS #202615144 Report a problem
    5/8/2026Price change$359,000-2.3%
    Source: IRMLS #202615144 Report a problem
    4/27/2026Listed for sale$367,500
    Source: IRMLS #202615144 Report a problem

    Public tax history

    Tax history is unavailable.

    Neighborhood: 47932

    Nearby schools

    GreatSchools rating
    Schools provided by the listing agent
    • Elementary: Covington
    • Middle: Covington
    • High: Covington
    • District: Covington Community School Corp.

    Source: IRMLS. This data may not be complete. We recommend contacting the local school district to confirm school assignments for this home.

    Get pre-qualified for a loan
    At Zillow Home Loans, we can pre-qualify you in as little as 5 minutes with no impact to your credit score.

    An equal housing lender. NMLS #10287.