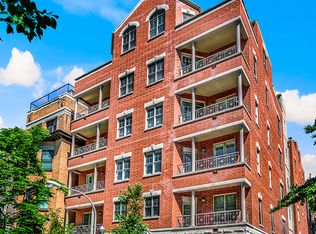
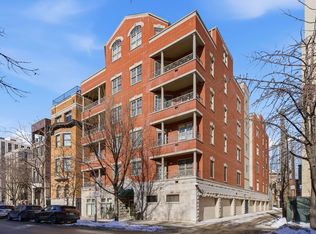
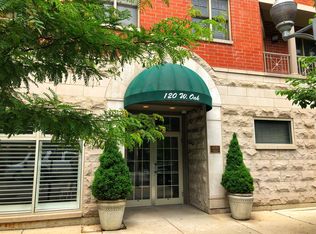
Located in the heart of the Gold Coast recently and beautifully updated in 2024, Luxury 3800 Sq ft Two Story Penthouse with 2-3 (bedroom option) + loft office, four private exterior balconies/terraces plus rooftop offering 1,000 Sq ft of outdoor living space with incredible unobstructed panoramic Chicago skyline views!! The welcoming main level foyer with sleek slate floors & large walk-in California design closet leads to the Family room featuring 12 ft ceiling, gas fireplace, updated wet bar w/new quartz. Remodeled gourmet kitchen features brand new quartz counters, expanded breakfast bar, new tile backsplash, SS sink, Studio 41 faucet & hardware, professional grade appliances: Thermador gas range with double ovens, 4 burners, grill & griddle, Subzero Refrigerator, Bosch Dishwasher and separate climate controlled & insulated Wine room. Kitchen opens to Living room and Formal Dining room with brand new recessed lighting, newly refinished hardwood floors, wall to wall windows with classic plantation shutters and dual private concrete balconies with stunning & expansive south facing city skyline views! Adjacent to the living room is a flex space area/potential 3rd bedroom (see virtual images) current owners prefer to have open to use for extra seating when entertaining, but can easily be converted to a third bedroom or additional office. The back hall is located next to the 3rd bedroom /flex space area and connects to the second bedroom & bath wing. The Second bedroom has large California closet and the Second full hall bath has marble shower surround & glass enclosure. The main level also has a powder room with new vanity, quartz, sink, mirror, Studio 41 faucet, hardware and remodeled sizable laundry/mudroom area with walk-in California closet built-in white cabinets, new quartz, sink, Studio 41 faucet & hardware. The second level is accessed by two stairways one from the back hall bedroom wing and the other from main living area. The second story and top level of the building showcases the incredible Primary bedroom suite, sitting area, Primary spa Luxury bath, massive California design closet/dressing area and loft office with built in shelving! The light filled suite is elevated with dramatic vaulted ceilings with skylights, beams, wall to wall south facing windows with city views from ever angle and dual 14 x 11 balconies! The adjacent updated primary luxury spa bath has vaulted ceiling, skylight, separate shower with rain shower/body handle attachment & whirlpool with marble surround, Kohler fixtures, new custom double vanity, new quartz counter, custom mirror, Studio 41 faucets & hardware and heated floors. The loft office can also be converted to a nursery, 3rd or 4th bedroom or workout room and has exterior access to two north facing rooftop terraces that adjoin common outdoor space. Enjoy the sophisticated unparalleled uniqueness of elevated indoor/outdoor entertaining with captivating Chicago skyline views as the featured back drop or choose to relax and pamper yourself in the solitude of this calming, beautiful and luxurious space! The professionally managed boutique elevator building features secure keypad entry, shared camera system and main lobby area. This residence includes heated two car garage and large dedicated private storage room. Over $100,000 in recent improvements! New zoned HVAC in 2023 and Brand NEW remodel throughout the unit in 2024! New roof replaced in 2023! Close to Red Line CTA & 156 Bus. Walk to nearby award winning dining, world class shopping, Mag Mile, Oak Street Beach, Washington Square Park, Whole Foods, Lifetime Fitness, highly regarded Ogden International School and more! This Property is truly One of a kind!
Closed
Street View
Zillow last checked:
Listing updated:
Bought with:
Roz Dupiton
Keller Williams ONEChicago
Source: MRED as distributed by MLS GRID,MLS#: 12037995
Price history
| Date | Event | Price |
|---|---|---|
| 9/20/2024 | Sold | $1,130,000-5.8%$297/sqft |
Source:  MRED as distributed by MLS GRID #12037995 Report a problem MRED as distributed by MLS GRID #12037995 Report a problem | ||
| 8/13/2024 | Contingent | $1,200,000$316/sqft |
Source: MRED as distributed by MLS GRID #12037995 Report a problem | ||
| 5/10/2024 | Listed for sale | $1,200,000+0.1%$316/sqft |
Source: MRED as distributed by MLS GRID #12037995 Report a problem | ||
| 6/3/2022 | Listing removed | -- |
Source:  Berkshire Hathaway HomeServices Chicago Report a problem Berkshire Hathaway HomeServices Chicago Report a problem | ||
| 9/8/2021 | Listed for sale | $1,199,000$316/sqft |
Source: MRED as distributed by MLS GRID #11182982 Report a problem | ||
| 10/15/2020 | Listing removed | $1,199,000$316/sqft |
Source: Berkshire Hathaway HomeServices Chicago #10689689 Report a problem | ||
| 7/29/2020 | Price change | $1,199,000-6%$316/sqft |
Source: Berkshire Hathaway HomeServices Chicago #10689689 Report a problem | ||
| 5/6/2020 | Listed for sale | $1,275,000-14.9%$336/sqft |
Source: Berkshire Hathaway HomeServices Chicago #10689689 Report a problem | ||
| 7/31/2019 | Listing removed | $1,499,000$394/sqft |
Source: Berkshire Hathaway HomeServices KoenigRubloff #10278567 Report a problem | ||
| 4/29/2019 | Price change | $1,499,000-3.3%$394/sqft |
Source: Berkshire Hathaway HomeServices KoenigRubloff #10278567 Report a problem | ||
| 4/3/2019 | Listed for sale | $1,550,000-10.4%$408/sqft |
Source: Berkshire Hathaway HomeServices KoenigRubloff #10278567 Report a problem | ||
| 4/3/2018 | Listing removed | $1,729,000$455/sqft |
Source: Coldwell Banker Residential Brokerage - Lincoln Park Clybourn #09864035 Report a problem | ||
| 2/22/2018 | Listed for sale | $1,729,000+38.3%$455/sqft |
Source: Coldwell Banker Residential #09864035 Report a problem | ||
| 12/11/2003 | Sold | $1,250,000-7.4%$329/sqft |
Source: Public Record Report a problem | ||
| 10/17/2001 | Sold | $1,350,000$355/sqft |
Source: Public Record Report a problem | ||

Get a cash offer in 3 minutes
Find out how much your home could sell for in as little as 3 minutes with a no-obligation cash offer.
Estimated market value
$1,415,800
