Unbeatable location meets exceptional craftsmanship in this stunning attached single-family home, just 2 blocks from vibrant downtown Naperville! Boasting 2,320 SF of luxury above-grade living space plus a 1,160 SF deep-pour unfinished basement, this pristine residence offers the perfect blend of urban convenience and upscale comfort. Step inside to an impressive main level featuring soaring 10-foot ceilings, solid oak hardwood floors, and meticulous millwork including 8" baseboards and elegant crown molding. The sun-drenched dining room showcases a beautiful bay window, while a see-through gas fireplace warms the main living spaces. The chef's kitchen is equipped with custom 42" cabinetry with convenient roll-outs, granite countertops, and premium stainless steel appliances (including New refrigerator 2025). A first-floor laundry room with a dedicated sink and a half bath add ultimate daily convenience. Upstairs, discover three incredibly spacious bedrooms, each featuring large walk-in closets and direct bath access. The massive 21x14 primary suite is a true sanctuary, complete with a tray ceiling, an intimate seating area, dual walk-in closets, and a luxury ensuite bath with a dual-sink vanity, European shower, and a relaxing Jacuzzi jetted tub. The expansive 1,160 SF unfinished basement features daylight windows, a 9-foot deep pour, and a bathroom rough-in-ready for your custom finishing touches. Outside, the low-maintenance Hardie Board exterior is complemented by a private rear paver patio perfect for grilling, an asphalt driveway, and an attached 2-car garage off ally. Major mechanical updates offer complete peace of mind: New 50-year architectural shingle roof (2024), new A/C (2024), new furnace (2022), new water heater (2023), radon mitigation system (2020), and newer sump pumps. All this, plus access to top-rated Naperville District 203 schools (Elmwood, Lincoln, Naperville Central). Walk to world-class dining, shopping, the Riverwalk! Owner licensed IL RE Broker.
Active
$819,900
120 W Porter Ave, Naperville, IL 60540
3beds
2,320sqft
Duplex, Single Family Residence
Built in 2005
-- sqft lot
$-- Zestimate®
$353/sqft
$-- HOA
What's special
Three incredibly spacious bedroomsAsphalt drivewayPremium stainless steel appliancesLow-maintenance hardie board exteriorSun-drenched dining roomBeautiful bay windowGranite countertops
- -- |
- 490
- views |
- 20
- saves |
Zillow last checked:
Listing updated:
Listed by:
Kim Preusch, CSC 847-208-8978,
@properties Christies International Real Estate,
Kristin Meadows 630-699-3377,
@properties Christies International Real Estate
Source: MRED as distributed by MLS GRID,MLS#: 12731820
Facts & features
Interior
Bedrooms & bathrooms
- Bedrooms: 3
- Bathrooms: 3
- Full bathrooms: 2
- 1/2 bathrooms: 1
Rooms
- Room types: Mud Room, Walk In Closet, Utility Room-Lower Level
Primary bedroom
- Features: Flooring (Carpet), Window Treatments (Blinds, Window Treatments), Bathroom (Full, Double Sink, Whirlpool & Sep Shwr)
- Level: Second
- Area: 336 Square Feet
- Dimensions: 21X16
Bedroom 2
- Features: Flooring (Carpet), Window Treatments (Blinds)
- Level: Second
- Area: 160 Square Feet
- Dimensions: 16X10
Bedroom 3
- Features: Flooring (Carpet), Window Treatments (Blinds, Window Treatments)
- Level: Second
- Area: 144 Square Feet
- Dimensions: 16X9
Dining room
- Features: Flooring (Hardwood), Window Treatments (Blinds)
- Level: Main
- Area: 216 Square Feet
- Dimensions: 18X12
Kitchen
- Features: Kitchen (Eating Area-Breakfast Bar, Custom Cabinetry, Granite Counters), Flooring (Hardwood), Window Treatments (Blinds)
- Level: Main
- Area: 234 Square Feet
- Dimensions: 18X13
Laundry
- Features: Flooring (Tile)
- Level: Main
- Area: 56 Square Feet
- Dimensions: 8X7
Living room
- Features: Flooring (Hardwood), Window Treatments (Blinds)
- Level: Main
- Area: 459 Square Feet
- Dimensions: 27X17
Mud room
- Features: Flooring (Hardwood)
- Level: Main
- Area: 28 Square Feet
- Dimensions: 7X4
Other
- Level: Basement
- Area: 1134 Square Feet
- Dimensions: 42X27
Walk in closet
- Features: Flooring (Carpet)
- Level: Main
- Area: 48 Square Feet
- Dimensions: 8X6
Walk in closet
- Features: Flooring (Carpet)
- Level: Second
- Area: 28 Square Feet
- Dimensions: 7X4
Walk in closet
- Features: Flooring (Carpet)
- Level: Second
- Area: 30 Square Feet
- Dimensions: 6X5
Walk in closet
- Features: Flooring (Carpet)
- Level: Second
- Area: 25 Square Feet
- Dimensions: 5X5
Heating
- Natural Gas
Cooling
- Central Air
Appliances
- Included: Range, Microwave, Dishwasher, Refrigerator, Washer, Dryer, Disposal, Stainless Steel Appliance(s)
- Laundry: Main Level, Gas Dryer Hookup, In Unit, Sink
Features
- High Ceilings, Open Floorplan
- Flooring: Hardwood
- Basement: Unfinished,Bath/Stubbed,Egress Window,Full
- Number of fireplaces: 1
- Fireplace features: Gas Log, Gas Starter, Living Room
Interior area
- Total structure area: 3,480
- Total interior livable area: 2,320 sqft
Property
Parking
- Total spaces: 2
- Parking features: Asphalt, Off Alley, Garage Door Opener, Yes, Garage Owned, Attached, Garage
- Attached garage spaces: 2
- Has uncovered spaces: Yes
Accessibility
- Accessibility features: No Disability Access
Features
- Patio & porch: Patio
Lot
- Size: 4,750 Square Feet
- Dimensions: 50 X 95
- Features: Corner Lot
Details
- Additional structures: None
- Parcel number: 0724203029
- Special conditions: None
Construction
Type & style
- Home type: MultiFamily
- Property subtype: Duplex, Single Family Residence
Materials
- Fiber Cement
- Foundation: Concrete Perimeter
- Roof: Asphalt
Condition
- New construction: No
- Year built: 2005
Utilities & green energy
- Electric: 200+ Amp Service
- Sewer: Public Sewer
- Water: Lake Michigan
Community & HOA
HOA
- Amenities included: None
- Services included: None
Location
- Region: Naperville
Financial & listing details
- Price per square foot: $353/sqft
- Tax assessed value: $227,410
- Annual tax amount: $14,542
- Date on market: 8/13/2026
- Ownership: Fee Simple
Estimated market value
Not available
Estimated sales range
Not available
Not available
Price history
| Date | Event | Price |
|---|---|---|
| 7/6/2017 | Listing removed | $3,395$1/sqft |
Source: Keller Williams Infinity #09666553 Report a problem | ||
| 6/22/2017 | Price change | $3,395+3%$1/sqft |
Source: Keller Williams Infinity #09666553 Report a problem | ||
| 6/17/2017 | Listed for rent | $3,295$1/sqft |
Source: Owner #09666553 Report a problem | ||
| 7/11/2013 | Sold | $362,500-63.4%$156/sqft |
Source: Public Record Report a problem | ||
| 12/8/2010 | Price change | $990,000-17.5%$427/sqft |
Source: Prudential Real Estate #07624375 Report a problem | ||
| 9/4/2010 | Listed for sale | $1,200,000$517/sqft |
Source: Prudential Real Estate #07624375 Report a problem | ||
Public tax history
| Year | Property taxes | Tax assessment |
|---|---|---|
| 2024 | $13,947 +5.2% | $227,410 +11.3% |
| 2023 | $13,258 +5.7% | $204,340 +5.3% |
| 2022 | $12,538 +3.5% | $194,040 +3.7% |
| 2021 | $12,113 +0.3% | $187,120 |
| 2020 | $12,074 +3.5% | $187,120 +5.1% |
| 2019 | $11,666 +1.7% | $177,970 +1.5% |
| 2018 | $11,476 +2% | $175,320 +3.5% |
| 2017 | $11,256 +2.3% | $169,370 +4.2% |
| 2016 | $11,003 -0.4% | $162,540 +5.3% |
| 2015 | $11,044 -1% | $154,330 +2.2% |
| 2014 | $11,150 +0.7% | $151,050 -0.7% |
| 2013 | $11,070 +4.9% | $152,100 -2% |
| 2012 | $10,548 -47% | $155,250 -54.2% |
| 2010 | $19,916 +2.5% | $338,740 -4% |
| 2009 | $19,434 +60.3% | $352,850 +63.5% |
| 2006 | $12,121 +252.5% | $215,840 +264% |
| 2005 | $3,438 | $59,300 |
Find assessor info on the county website
Monthly payment
Est. payment
Payment breakdown
Explore the cost of this home by adjusting the details. Changes won't be saved.Climate risks
Neighborhood: 60540
Nearby schools
GreatSchools rating
- 8/10Elmwood Elementary SchoolGrades: K-5Distance: 0.9 mi
- 9/10Lincoln Jr High SchoolGrades: 6-8Distance: 1.6 mi
- 9/10Naperville Central High SchoolGrades: 9-12Distance: 0.3 mi
Schools provided by the listing agent
- Elementary: Elmwood Elementary School
- Middle: Lincoln Junior High School
- High: Naperville Central High School
- District: 203
Source: MRED as distributed by MLS GRID. This data may not be complete. We recommend contacting the local school district to confirm school assignments for this home.
- $1,321,5004 bd1 ba952 sqft609 S Main St, Naperville, IL 60540Off Market
- $819,9003 bd3 ba2.2k sqft605 S Main St, Naperville, IL 60540For Sale

- $503,9003 bd1 ba1.4k sqft615 S Main St, Naperville, IL 60540Off Market
- $845,0004 bd3 ba2.6k sqft565 S Main St, Naperville, IL 60540Sold
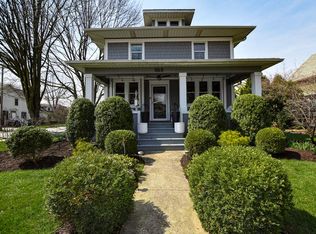
- $648,4004 bd3 ba1.9k sqft617 S Main St, Naperville, IL 60540Off Market
- $1,247,8006 bd5 ba1k sqft140 W Porter Ave, Naperville, IL 60540Off Market
- $1,434,6004 bd4 ba4k sqft616 S Webster St, Naperville, IL 60540Off Market
- $701,2003 bd3 ba1.9k sqft619 S Main St, Naperville, IL 60540Off Market
A local agent can set up tours, give advice and negotiate with sellers.
Similar homes
- $775,0005 bd4 ba3k sqft808 Livingston Ct, Naperville, IL 60540Active
 MLS ID #12728552, Jennifer Newsom, ABR,CSC,PSA, Berkshire Hathaway HomeServices Chicago. MRED as distributed by MLS GRID
 - $872,0004 bd3 ba3.1k sqft1173 Johnson Dr, Naperville, IL 60540Active
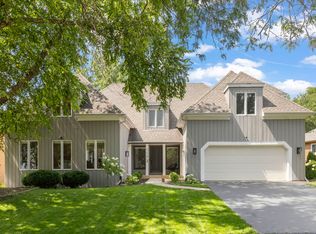 MLS ID #12726451, Kim Preusch, CSC, @properties Christies International Real Estate. MRED as distributed by MLS GRID
 - $779,9004 bd3 ba2.7k sqft2815 Forest Creek Ln, Naperville, IL 60565Active
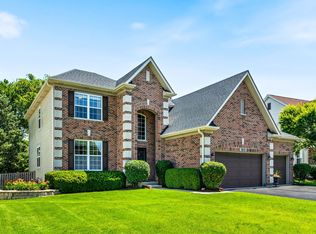 MLS ID #12733624, Maribel Lopez, CSC, Keller Williams Infinity. MRED as distributed by MLS GRID
 - $815,0004 bd4 ba2.8k sqft2606 Modaff Rd, Naperville, IL 60565Active
 MLS ID #12709501, Meggan Florell, Keller Williams Infinity. MRED as distributed by MLS GRID
 - $899,0004 bd4 ba3.2k sqft1111 Compass Ct, Naperville, IL 60540ActiveMLS ID #12697035, Derek Quelette, @properties Christie's International Real Estate. MRED as distributed by MLS GRID
- $779,0003 bd4 ba2.4k sqft1636 Castle Lawn Ct, Naperville, IL 60565ActiveMLS ID #12723083, Kim Preusch, CSC, @properties Christies International Real Estate. MRED as distributed by MLS GRID
- $567,0004 bd3 ba1.9k sqft2504 Fairbanks Ct, Naperville, IL 60540ActiveMLS ID #12726637, Puneet Kapoor, Keller Williams Infinity. MRED as distributed by MLS GRID
- $925,0004 bd4 ba3k sqft26W445 Churchill Rd, Winfield, IL 60190NewMLS ID #12719525, Holley Kedzior, Compass. MRED as distributed by MLS GRID
- $849,9004 bd3 ba2.8k sqft2780 Freeland Cir, Naperville, IL 60564Price ChangeMLS ID #12721247, Joe Rozanski, Rozanski Realty. MRED as distributed by MLS GRID
- $949,0004 bd3 ba3.2k sqft6183 Tyrnbury Dr, Lisle, IL 60532ActiveMLS ID #12737235, Katherine Rubis, ABR,MRP,SFR,SRS, Berkshire Hathaway HomeServices Chicago. MRED as distributed by MLS GRID
- $749,0005 bd3 ba2.8k sqft6101 Chase Ave, Downers Grove, IL 60516ActiveMLS ID #12723780, Peggie Costello, CNC,CSC,SRS, @properties Christies International Real Estate. MRED as distributed by MLS GRID
- $860,0005 bd4 ba3.2k sqft2244 Joyce Ln, Naperville, IL 60564Price ChangeMLS ID #12702019, Kim Scott, @properties Christies International Real Estate. MRED as distributed by MLS GRID
- $799,9994 bd4 ba2.9k sqft1319 Cranbrook Cir, Aurora, IL 60502ActiveMLS ID #12723936, Michelle Callaway, HomeSmart Connect LLC. MRED as distributed by MLS GRID
- $786,0003 bd3 ba3.3k sqft0N632 S Gables Blvd, Wheaton, IL 60187ActiveMLS ID #12619691, Donna Kosmas, HomeSmart Connect LLC. MRED as distributed by MLS GRID
- $639,0004 bd3 ba2.8k sqft1644 Swallow St, Naperville, IL 60565ActiveMLS ID #12699504, Julie Hayward, e-PRO,GRI, Edge Realty. MRED as distributed by MLS GRID
- $480,0002 bd3 ba2k sqft926 Shandrew Dr #926, Naperville, IL 60540ActiveMLS ID #12724985, Ginny Jackson, Baird & Warner. MRED as distributed by MLS GRID
- $695,0004 bd3 ba2.4k sqft2254 Remington Dr, Naperville, IL 60565ActiveMLS ID #12679723, Jeffrey Coros, Century 21 Circle. MRED as distributed by MLS GRID
- $700,0004 bd3 ba2.8k sqft6557 Raintree Ct, Lisle, IL 60532ActiveMLS ID #12727380, Cynthia Windeler, Keller Williams Premiere Properties. MRED as distributed by MLS GRID
- $999,9995 bd4 ba3.3k sqft615 E Bailey Rd, Naperville, IL 60565ActiveMLS ID #12714794, Elizabeth Behling, Redfin Corporation. MRED as distributed by MLS GRID
- $789,9005 bd4 ba3.4k sqft4527 Hatch Ln, Lisle, IL 60532ActiveMLS ID #12722151, Bryan Kasprisin, RE/MAX Professionals Select. MRED as distributed by MLS GRID
