Skip main navigation
Off market
  • $247,500

    120 W Reno Dr, Louisville, OH 44641

    3beds
    1,932sqft
    SingleFamily
    Built in 1956
    0.3 Acres Lot
    $247,500 Zestimate®
    $128/sqft
    $1,849 Estimated rent

    Home value

    $247,500

    $230,000 - $265,000

    $1,849/mo

    Zestimate® history
    Loading
    Loading...

    Owner options

    List your home for rent

    $1,849/mo

    Rent Zestimate®

    Find your next renter with Zillow Rental Manager. Plus, with online applications, you can quickly screen prospective tenants – for free.

    Learn more

    $1,849/mo

    Rent Zestimate®

    Refinance and save

    $1,691/mo

    Est. payment

    Refinancing to a lower rate could help reduce your monthly payments and save thousands over the life of the loan.

    See today's rates

    $1,691/mo

    Est. payment

    Explore your selling options

    Work with a Zillow partner agent

    Leverage their expertise and Zillow's premium Showcase listings to get your home seen by more buyers.

    Get started

    List with your own agent

    Get your home in front of millions of buyers by listing it on Zillow.

    Learn how to do it

    Sell it yourself

    Take full control of how buyers see your home on Zillow by listing For Sale by Owner (FSBO).

    List your home

    What's special

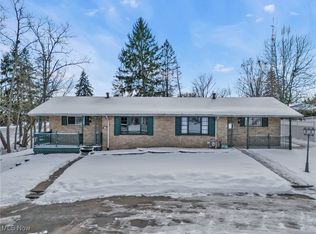
    Welcome to 120 Reno Dr nestled on a spacious corner lot in Louisville. Upon arrival you will be astonished by the charming curb appeal and lot size. When entering you will be pleased to observe the freshly laid carpet in the living room, complimented by an abundance of natural light, neutral color schemes that elegantly flow into the kitchen and dining area, making entertaining enjoyable and convenient. The wood burning fireplace will allow you to stay warm and cozy in the colder months. The fully applianced kitchen has been updated with modern back splash that accents the new counter tops, cabinetry, and original red brick wall adding charm and character. What is more convenient than having Four Season sun room off of dining space; great for play area, office space, den, and of course, sun room! All three bedrooms have fresh paint and carpet, new ceiling fans, and oversized closet space. The main bathroom will astonish you with plenty of storage and counter space, double vanity, and an abundance of room. Wait ... there is more. The finished lower level adds another living space, a second wood burning fireplace, AND potential fourth bedroom area. This home offers many updates but not limited to : Hot Water Tank 2015 - Brand New Kitchen Cabinets, Paint and flooring throughout, garage door, New 28x12 covered deck/porch - and the windows have began to be updated; most are new. This home qualifies for USDA 0% down! Call today with any questions and to schedule a private tour!

    This property is off market, which means it's not currently listed for sale or rent on Zillow. This may be different from what's available on other websites or public sources.

    Facts & features

    Interior

    Bedrooms & bathrooms
    • Bedrooms: 3
    • Bathrooms: 2
    • Full bathrooms: 1
    • 1/2 bathrooms: 1
    Heating
    • Forced air, Gas
    Cooling
    • Central
    Appliances
    • Included: Dryer, Microwave, Range / Oven, Refrigerator, Washer
    Features
    • Has fireplace: Yes
    Interior area
    • Total interior livable area: 1,932 sqft

    Property

    Parking
    • Total spaces: 1
    • Parking features: Garage - Attached
    Features
    • Exterior features: Vinyl, Brick
    Lot
    • Size: 0.30 Acres
    Details
    • Parcel number: 3603082

    Construction

    Type & style
    • Home type: SingleFamily
    Materials
    • Frame
    • Roof: Asphalt
    Condition
    • Year built: 1956

    Community & neighborhood

    Location
    • Region: Louisville

    Other

    Other facts
    • Cooling Type: Central Air
    • Driveway: Paved
    • Exterior: Vinyl, Brick
    • Exterior Features: Patio, Porch, Storage Shed/Out Bld, Deck, Enclosed Patio/Porch
    • Garage Features: Access from Unit, Attached, Door Opener
    • Heating Type: Forced Air, Fireplace-Wood
    • Roof: Asphalt/Fiberglass
    • Water Sewer: Well, Public Sewer
    • Appliances Equipment: Microwave, Oven, Range, Refrigerator, Dryer, Washer
    • Heating Fuel: Gas
    • Last Change Type: Pending
    • Basement Detail: Full, Finished
    • Occupant Type: Owner
    • Style: Bi-Level, Split Level
    • Available Financing: Cash, Conventional, USDA, FHA, VA
    • Contingent Type: Inspections, Appraisal
    • Year Built Exception: Actual YBT
    • State: Ohio
    • Association: Stark County Association of REALTORS?
    • Sq Ft Above Source: Realist
    • Geocode Source: PxPoint
    • Parcel Number: 03603082
    • Legal Description: 2494 WH EX 20'NE

    Price history

    DateEventPrice
    6/6/2019Listing removed$154,900$80/sqft
    Source: RE/MAX Edge Realty #4086479 Report a problem
    6/6/2019Pending sale$154,900+5%$80/sqft
    Source: RE/MAX Edge Realty #4086479 Report a problem
    6/5/2019Sold$147,500-4.8%$76/sqft
    Source: Public Record Report a problem
    4/13/2019Price change$154,900-3.1%$80/sqft
    Source: RE/MAX Edge Realty #4086479 Report a problem
    3/5/2019Price change$159,900-4.8%$83/sqft
    Source: RE/MAX Edge Realty #4074752 Report a problem
    2/1/2019Listed for sale$167,900-1.2%$87/sqft
    Source: RE/MAX Edge Realty #4067001 Report a problem
    7/4/2017Listing removed$169,900$88/sqft
    Source: Hayes Realty #3890893 Report a problem
    4/4/2017Listed for sale$169,900+153.6%$88/sqft
    Source: Hayes Realty #3890893 Report a problem
    9/20/2013Sold$67,000-4.1%$35/sqft
    Source: Public Record Report a problem
    8/3/2013Pending sale$69,900$36/sqft
    Source: richard t. kiko agency, inc. #3412535 Report a problem
    6/20/2013Price change$69,900-12.5%$36/sqft
    Source: richard t. kiko agency, inc. #3412535 Report a problem
    5/29/2013Price change$79,900-11.1%$41/sqft
    Source: richard t. kiko agency, inc. #3412535 Report a problem
    3/14/2013Listed for sale$89,900$47/sqft
    Source: richard t. kiko agency, inc. #3389959 Report a problem

    Public tax history

    YearProperty taxesTax assessment
    2024$2,730 +15.6%$70,210 +27.7%
    2023$2,362 -0.2%$54,960
    2022$2,368 -0.3%$54,960
    2021$2,374 +15%$54,960 +11.3%
    2020$2,064 +2.6%$49,390 -2.3%
    2019$2,011 $50,550
    2018$2,011 +9.4%$50,550 +13.3%
    2017$1,839 -2%$44,600
    2016$1,877 -0.3%$44,600
    2015$1,883 $44,600 +12.9%
    2014$1,883 +103.2%$39,520
    2013$926 $39,520
    2012-- $39,520 -8.1%
    2011-- $43,020 -0.6%
    2010-- $43,270
    2009$1,578 -4.4%--
    2008$1,650 +4.6%--
    2007$1,577 +12.5%--
    2005$1,402 -1%--
    2004$1,416 -1.1%--
    2003$1,432 +10.8%--
    2002$1,292 -0.1%--
    2001$1,293 +15.7%--
    2000$1,118 --

    Find assessor info on the county website

    Neighborhood: 44641

    Nearby schools

    GreatSchools rating
    Schools provided by the listing agent
    • District: Louisville CSD

    Source: The MLS. This data may not be complete. We recommend contacting the local school district to confirm school assignments for this home.

    Get a cash offer in 3 minutes
    Find out how much your home could sell for in as little as 3 minutes with a no-obligation cash offer.
    Estimated market value
    $247,500
    Get a cash offer in 3 minutes
    Find out how much your home could sell for in as little as 3 minutes with a no-obligation cash offer.
    Estimated market value
    $247,500