Quintessential antique colonial in Milford's prestigious historic district, on expansive corner lot diagonal to the famous Duck Pond. Entirely re-imagined and painstakingly renovated with the finest materials. Let's begin w/ 26 NEW windows & entire interior freshly painted. All NEW kitchen (LG stainless appliances, double oven & more), main level bdrm with NEW ensuite spa bath (XL soaking tub, custom glass & tile shower, quartz counter, ceramic fl., barn doors), all NEW white oak floors on 1st fl. Flow through LR with classic built-in shelves, on to EIK, then 'keeping room' w/FP (non-working), another full bath & main laundry (NEW w&d). Grand foyer's focal point is the staircase w/ new treads, rails, luxury iron balusters & white oak newel posts. 2nd fl features another NEW bath, totals five spacious and versatile rooms, master suite potential with kitchen, (new appliances & own entrance). 2nd fl. hardwood floors refinished. This grand dame will wow you with its multitude of floorplan possibilities, a masterful blend of old and new, sophistication, class and history which all unfold before your eyes. Seize your opportunity for convenient city living in a small but hip town. Rock away on the huge front porch, walk to the duck pond, the Milford Green, downtown restaurants, or Metro North. All the charm of New England, w/ I95, Merritt, Milford Harbor, fantastic beaches and miles of the best CT shoreline just minutes away. Wait, don't forget your very own antique red barn! BUT WAIT, THERE'S MORE! *CT Basement Systems installed extensive basement waterproofing and structural reinforcement with lifetime warranty. *Leaf Guard Gutter System with warranty. *New Garage Door on Barn, with automatic opener. *Screened back porch with new screens and framing. *New rear entry door has 36" accessible width w/sloped entry. All new windows and garage door approved by Historic Preservation Commission . *See additional documents for floorplans and historical district map.
Sold for $1,000,000
$1,000,000
120 West River Street, Milford, CT 06460
4beds
3,002sqft
Single Family Residence
Built in 1790
0.36 Acres Lot
$1,237,900 Zestimate®
$333/sqft
$4,446 Estimated rent
Home value
$1,237,900
$1.13M - $1.37M
$4,446/mo
Zestimate® history
Owner options
List your home for rent
$4,446/mo
Rent Zestimate®
Find your next renter with Zillow Rental Manager. Plus, with online applications, you can quickly screen prospective tenants – for free.
$4,446/mo
Rent Zestimate®
Refinance and save
$7,202/mo
Est. payment
Refinancing to a lower rate could help reduce your monthly payments and save thousands over the life of the loan.
$7,202/mo
Est. payment
Explore your selling options
Work with a Zillow partner agent
Leverage their expertise and Zillow's premium Showcase listings to get your home seen by more buyers.
Get startedList with your own agent
Get your home in front of millions of buyers by listing it on Zillow.
Learn how to do itSell it yourself
Take full control of how buyers see your home on Zillow by listing For Sale by Owner (FSBO).
List your homeWhat's special
New ensuite spa bathXl soaking tubHuge front porchFamous duck pondClassic built-in shelvesScreened back porchMaster suite potential
Zillow last checked:
Listing updated:
Listed by:
Michael DeBiase Premium Properties Team,
Diane Pucca 203-590-7653,
Keller Williams Realty 203-429-4020
Bought with:
Diane Pucca, RES.0812700
Keller Williams Realty
Source: Smart MLS,MLS#: 24086948
Facts & features
Interior
Bedrooms & bathrooms
- Bedrooms: 4
- Bathrooms: 3
- Full bathrooms: 3
Primary bedroom
- Features: High Ceilings, Built-in Features, Full Bath, Hardwood Floor
- Level: Main
Primary bedroom
- Features: Hardwood Floor
- Level: Upper
Bedroom
- Features: Hardwood Floor
- Level: Upper
Bedroom
- Features: Hardwood Floor
- Level: Upper
Primary bathroom
- Features: Quartz Counters, Tile Floor
- Level: Main
Bathroom
- Features: Stall Shower, Tile Floor
- Level: Upper
Bathroom
- Features: Stall Shower
- Level: Main
Den
- Features: Hardwood Floor
- Level: Upper
Family room
- Features: Fireplace, Hardwood Floor
- Level: Main
Kitchen
- Features: High Ceilings, Quartz Counters, Dining Area, Kitchen Island, Hardwood Floor
- Level: Main
Kitchen
- Features: Dining Area, Hardwood Floor
- Level: Upper
Living room
- Features: High Ceilings, Built-in Features, Hardwood Floor
- Level: Main
Heating
- Forced Air, Oil
Cooling
- Central Air
Appliances
- Included: Electric Cooktop, Gas Range, Oven, Range Hood, Refrigerator, Ice Maker, Dishwasher, Washer, Dryer, Water Heater
- Laundry: Main Level
Features
- Open Floorplan
- Windows: Thermopane Windows
- Basement: Full,Sump Pump,Storage Space,Interior Entry,Partially Finished
- Attic: Storage,Floored,Walk-up
- Number of fireplaces: 1
Interior area
- Total structure area: 3,002
- Total interior livable area: 3,002 sqft
- Finished area above ground: 3,002
Property
Parking
- Total spaces: 4
- Parking features: Barn, Paved, Driveway, Garage Door Opener
- Garage spaces: 2
- Has uncovered spaces: Yes
Accessibility
- Accessibility features: Accessible Bath, Bath Grab Bars, Accessible Hallway(s)
Features
- Patio & porch: Porch
- Exterior features: Garden
- Waterfront features: Beach Access
Lot
- Size: 0.36 Acres
- Features: Corner Lot, Level, Landscaped, Historic District
Details
- Additional structures: Barn(s)
- Parcel number: 1212631
- Zoning: R12.
Construction
Type & style
- Home type: SingleFamily
- Architectural style: Colonial,Antique
- Property subtype: Single Family Residence
Materials
- Clapboard
- Foundation: Stone
- Roof: Shingle
Condition
- New construction: No
- Year built: 1790
Utilities & green energy
- Sewer: Public Sewer
- Water: Public
- Utilities for property: Cable Available
Green energy
- Energy efficient items: Thermostat, Windows
Community & HOA
Community
- Features: Library, Medical Facilities, Park, Near Public Transport, Shopping/Mall
- Security: Security System
HOA
- Has HOA: No
Location
- Region: Milford
Financial & listing details
- Price per square foot: $333/sqft
- Tax assessed value: $508,760
- Annual tax amount: $14,825
- Date on market: 4/10/2025
Price history
| Date | Event | Price |
|---|---|---|
| 5/21/2025 | Sold | $1,000,000-2.4%$333/sqft |
Source:  Smart MLS #24086948 Report a problem Smart MLS #24086948 Report a problem | ||
| 5/17/2025 | Pending sale | $1,025,000$341/sqft |
Source: Smart MLS #24086948 Report a problem | ||
| 4/10/2025 | Listed for sale | $1,025,000+28.1%$341/sqft |
Source: Smart MLS #24086948 Report a problem | ||
| 3/23/2025 | Listing removed | $2,200$1/sqft |
Source: Zillow Rentals Report a problem | ||
| 3/13/2025 | Price change | $2,200-24.1%$1/sqft |
Source: Zillow Rentals Report a problem | ||
| 2/25/2025 | Listed for rent | $2,900$1/sqft |
Source: Zillow Rentals Report a problem | ||
| 11/15/2024 | Sold | $800,000-7.9%$266/sqft |
Source: Smart MLS #170598662 Report a problem | ||
| 8/27/2024 | Price change | $869,000-3.3%$289/sqft |
Source: Smart MLS #170598662 Report a problem | ||
| 8/23/2024 | Listed for sale | $899,000$299/sqft |
Source: Smart MLS #170598662 Report a problem | ||
| 8/11/2024 | Listing removed | -- |
Source: Smart MLS #170598662 Report a problem | ||
| 7/27/2024 | Pending sale | $899,000$299/sqft |
Source: Smart MLS #170598662 Report a problem | ||
| 5/29/2024 | Price change | $899,000-5.4%$299/sqft |
Source: Smart MLS #170598662 Report a problem | ||
| 4/12/2024 | Listed for sale | $950,000$316/sqft |
Source: Smart MLS #170598662 Report a problem | ||
Public tax history
| Year | Property taxes | Tax assessment |
|---|---|---|
| 2025 | $15,034 +1.4% | $508,760 |
| 2024 | $14,825 +7.2% | $508,760 |
| 2023 | $13,823 +2% | $508,760 |
| 2022 | $13,558 +3.8% | $508,760 +7.7% |
| 2021 | $13,063 -0.1% | $472,430 |
| 2020 | $13,077 -0.1% | $472,430 |
| 2019 | $13,091 -0.1% | $472,430 |
| 2018 | $13,105 -0.2% | $472,430 |
| 2017 | $13,129 -5.6% | $472,430 -5.4% |
| 2016 | $13,903 -0.1% | $499,380 |
| 2015 | $13,923 +2.4% | $499,380 |
| 2014 | $13,593 +3.6% | $499,380 |
| 2013 | $13,124 +2.7% | $499,380 |
| 2012 | $12,784 +24.6% | $499,380 +40.6% |
| 2011 | $10,262 +1.6% | $355,200 |
| 2010 | $10,102 +3.4% | $355,200 |
| 2009 | $9,768 -2.6% | $355,200 |
| 2008 | $10,027 +5.1% | $355,200 +18.3% |
| 2007 | $9,541 +20.8% | $300,310 +22.4% |
| 2005 | $7,898 +12.5% | $245,420 +2.1% |
| 2003 | $7,019 +8.7% | $240,380 |
| 2001 | $6,457 | $240,380 |
Find assessor info on the county website
Neighborhood: 06460
Nearby homes
- $450,0002 bd1 ba1.3k sqft3 Maple St, Milford, CT 06460Sold
- $850,0005 bd7 ba4.5k sqft130 W River St, Milford, CT 06460Sold
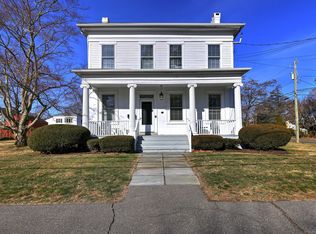
- $652,6004 bd2 ba1.6k sqft15 Winthrop Ct, Milford, CT 06460Off Market
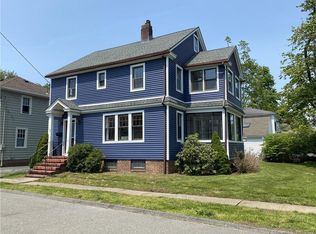
- $834,2004 bd2 ba2.4k sqft110 W River St, Milford, CT 06460Off Market
- $1,565,3004 bd5 ba4.3k sqft125 W River St, Milford, CT 06460Off Market
- $628,6003 bd2 ba1.5k sqft16 Winthrop Ct, Milford, CT 06460Off Market
- $676,0004 bd1 ba2.1k sqft7 Maple St, Milford, CT 06460Off Market
- $563,2003 bd1 ba1.4k sqft19 Winthrop Ct, Milford, CT 06460Off Market
Nearby schools
GreatSchools rating
- 8/10Orange Avenue SchoolGrades: PK-5Distance: 0.8 mi
- 9/10Harborside Middle SchoolGrades: 6-8Distance: 0.3 mi
- 7/10Joseph A. Foran High SchoolGrades: 9-12Distance: 2.5 mi


Get pre-qualified for a loan
At Zillow Home Loans, we can pre-qualify you in as little as 5 minutes with no impact to your credit score.An equal housing lender. NMLS #10287.
Sell for more on Zillow
Get a Zillow Showcase℠ listing at no additional cost and you could sell for .
$1,237,900
2% more
+$24,758
With Zillow Showcase(estimated)
$1,262,658
- Connecticut
- New Haven County
- Milford
- 06460
- 120 West River Street
Nearby cities
Nearby zip codes
Other Milford Topics
