Skip main navigation
Sold
  • Price Unknown

    120 W Sentinel St, Nevada, MO 64772

    2beds
    877sqft
    Single Family Residence
    Built in 1960
    10,018.8 Square Feet Lot
    $121,200 Zestimate®
    $--/sqft
    $883 Estimated rent

    Home value

    $121,200

    Estimated sales range

    Not available

    $883/mo

    Zestimate® history
    Loading
    Loading...

    Owner options

    List your home for rent

    $883/mo

    Rent Zestimate®

    Find your next renter with Zillow Rental Manager. Plus, with online applications, you can quickly screen prospective tenants – for free.

    Learn more

    $883/mo

    Rent Zestimate®

    Refinance and save

    Refinancing to a lower rate could help reduce your monthly payments and save thousands over the life of the loan.

    See today's rates

    Explore your selling options

    Work with a Zillow partner agent

    Leverage their expertise and Zillow's premium Showcase listings to get your home seen by more buyers.

    Get started

    List with your own agent

    Get your home in front of millions of buyers by listing it on Zillow.

    Learn how to do it

    Sell it yourself

    Take full control of how buyers see your home on Zillow by listing For Sale by Owner (FSBO).

    List your home

    What's special

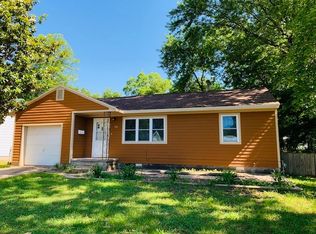
    Fenced yardAttached garageImpeccably neat and cleanComfortable living spaceVinyl windowsBeautiful wood floorsLow-maintenance metal roof
    This home is impeccably neat and clean, offering a welcoming environment where you can simply move in and relax. With its convenient location and desirable features, it’s an ideal choice for those looking for their first home or an easy-care property. A charming home perfect for those seeking a maintenance-free lifestyle. This delightful property offers 877 square feet of comfortable living space, featuring two bedrooms and one bath. The interior boasts beautiful wood floors, creating a warm and inviting atmosphere. Enjoy the convenience of an attached garage and additional storage shed, perfect for keeping your belongings organized. The fenced yard provides a safe haven for children or pets while the low-maintenance metal roof and vinyl windows ensure you'll have more time to relax and enjoy your new home. The kitchen comes equipped with a stove and fridge, making meal prep a breeze. Schedule your appointment today and make this efficient home yours.

    Zillow last checked:

    Listing updated:

    Listing Provided by:

    Andy REMINGTON 417-667-7868,

    CURTIS & SONS REALTY

    Bought with:

    Vanessa Leisure, 2003028885

    CURTIS & SONS REALTY

    Source: Heartland MLS as distributed by MLS GRID,MLS#: 2516202MLS Logo

    Facts & features

    Interior

    Bedrooms & bathrooms
    • Bedrooms: 2
    • Bathrooms: 1
    • Full bathrooms: 1
    Bedroom 1
    • Features: Luxury Vinyl
    • Level: First
    • Dimensions: 11 x 12
    Bedroom 2
    • Level: First
    • Dimensions: 12 x 13
    Bathroom 1
    • Features: Luxury Vinyl
    • Level: First
    • Dimensions: 8 x 5
    Kitchen
    • Features: Luxury Vinyl
    • Level: First
    • Dimensions: 11 x 10
    Living room
    • Level: First
    • Dimensions: 11 x 17
    Utility room
    • Features: Luxury Vinyl
    • Level: First
    • Dimensions: 12 x 5
    Heating
    • Forced Air
    Cooling
    • Electric
    Appliances
    • Laundry: Main Level, Off The Kitchen
    Features
    • Ceiling Fan(s), Stained Cabinets
    • Flooring: Luxury Vinyl, Wood
    • Basement: Crawl Space
    • Has fireplace: No
    Interior area
    • Total structure area: 877
    • Total interior livable area: 877 sqft
    • Finished area above ground: 877
    • Finished area below ground: 0

    Property

    Parking
    • Total spaces: 1
    • Parking features: Attached
    • Attached garage spaces: 1
    Features
    • Fencing: Metal
    Lot
    • Size: 10,018 sqft
    • Dimensions: 60 x 166
    • Features: City Limits, City Lot
    Details
    • Additional structures: Shed(s)
    • Parcel number: 138.033326.0
    • Special conditions: Standard,As Is

    Construction

    Type & style
    • Home type: SingleFamily
    • Architectural style: Traditional
    • Property subtype: Single Family Residence
    Materials
    • Metal Siding
    • Roof: Metal
    Condition
    • Year built: 1960

    Utilities & green energy

    • Sewer: Public Sewer
    • Water: Public

    Community & neighborhood

    Location
    • Region: Nevada
    • Subdivision: Other

    HOA & financial

    HOA
    • Has HOA: No

    Other

    Other facts
    • Listing terms: Cash,Conventional,FHA,USDA Loan,VA Loan
    • Ownership: Private
    • Road surface type: Paved

    Price history

    DateEventPrice
    2/7/2025Sold--
    Source: Heartland MLS as distributed by MLS GRID #2516202 Report a problem
    12/12/2024Pending sale$127,500$145/sqft
    Source: Heartland MLS as distributed by MLS GRID #2516202 Report a problem
    12/2/2024Listed for sale$127,500$145/sqft
    Source: Heartland MLS as distributed by MLS GRID #2516202 Report a problem
    10/22/2024Listing removed$127,500$145/sqft
    Source: Heartland MLS as distributed by MLS GRID #2516202 Report a problem
    10/21/2024Listed for sale$127,500$145/sqft
    Source: Heartland MLS as distributed by MLS GRID #2516202 Report a problem

    Public tax history

    YearProperty taxesTax assessment
    2025-- $10,430 +14%
    2024$615 +0.5%$9,150 +5.3%
    2023$612 +5.5%$8,690
    2022$580 +1%$8,690
    2021$574 $8,690 -98.9%
    2020-- $823,000 +9900%
    2019-- $8,230 -99.9%
    2018-- $8,230,000 +99900%
    2017-- $8,230 +0.9%
    2015-- $8,160 +8.8%
    2014-- $7,500
    2012-- $7,500 -81%
    2011-- $39,470

    Find assessor info on the county website

    Neighborhood: 64772

    Nearby schools

    GreatSchools rating
    Sell for more on Zillow
    Get a Zillow Showcase℠ listing at no additional cost and you could sell for .
    $121,200
    2% more
    +$2,424
    With Zillow Showcase(estimated)
    $123,624