Skip main navigation
Off market
  • $141,000

    120 W Suttenfield St, Fort Wayne, IN 46807

    3beds
    1,344sqft
    Single Family Residence
    Built in 1920
    -- sqft lot
    $141,000 Zestimate®
    $105/sqft
    $1,185 Estimated rent

    Home value

    $141,000

    $127,000 - $155,000

    $1,185/mo

    Zestimate® history
    Loading
    Loading...

    Owner options

    List your home for rent

    $1,185/mo

    Rent Zestimate®

    Find your next renter with Zillow Rental Manager. Plus, with online applications, you can quickly screen prospective tenants – for free.

    Learn more

    $1,185/mo

    Rent Zestimate®

    Refinance and save

    $908/mo

    Est. payment

    Refinancing to a lower rate could help reduce your monthly payments and save thousands over the life of the loan.

    See today's rates

    $908/mo

    Est. payment

    Explore your selling options

    Work with a Zillow partner agent

    Leverage their expertise and Zillow's premium Showcase listings to get your home seen by more buyers.

    Get started

    List with your own agent

    Get your home in front of millions of buyers by listing it on Zillow.

    Learn how to do it

    Sell it yourself

    Take full control of how buyers see your home on Zillow by listing For Sale by Owner (FSBO).

    List your home

    What's special

    Rich natural woodworkFresh neutral interior paintFully renovated bathroomDedicated laundry area

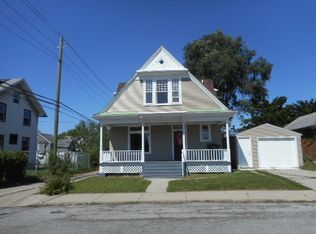
    Beautiful Home Near Downtown & Williams Woodland Historic Area. Enjoy the convenience of being close to shopping, parks, educational centers, and vibrant downtown amenities. This charming home sits in a highly desirable location near the Williams Woodland Historic Area and welcomes you with a spacious covered porch stretching across the entire front facade. Inside, the home proudly features rich natural woodwork and a dining room accented by original beveled glass, offering a lovely view of the expansive porch. Fresh, neutral interior paint provides a clean backdrop that complements any decor. The comfortable kitchen with adjoining dining room and living room is ready for family meals, and the large basement offers flexible space for work, recreation, or relaxation complete with a dedicated laundry area. And enjoy a newer heat and air conditioning system to fully relax in this beautiful historical house. Upstairs, you'll find three comfortable bedrooms with ample closet space and a fully renovated bathroom. A third floor storage room provides exceptional additional space. The fenced yard adds outdoor enjoyment, though lawn care and snow removal are not included. Take confidence in knowing that numerous businesses, parks, recreational areas, and downtown are just steps from your door. LL&G Rental Information Section 8 is not accepted All applicants aged 18 and older must pass a background check. First month's rent and all required deposits must be paid in full to secure the home. Rental insurance is required, and all utilities must be placed in the tenant's name prior to key transfer. Previous rental/personal references and proof of income required Certain dog and cat breeds permitted with a $250 one time non refundable fee for each pet Tenant is responsible for ALL utilities.

    This property is not currently displayed as for sale or rent on Zillow. This may be different from what's on other websites or public sources.

    Zillow last checked:

    Listing updated:

    Source: Zillow Rentals

    Facts & features

    Interior

    Bedrooms & bathrooms
    • Bedrooms: 3
    • Bathrooms: 1
    • Full bathrooms: 1
    Heating
    • Central, Forced Air
    Cooling
    • Air Conditioner, Central Air
    Appliances
    • Included: Range Oven, Refrigerator, dryer, washer
    • Laundry: In Unit
    Features
    • Ceiling Fan(s)
    • Flooring: Hardwood
    • Has basement: Yes
    Interior area
    • Total interior livable area: 1,344 sqft

    Property

    Parking
    • Parking features: Off Street
    • Details: Contact manager
    Features
    • Patio & porch: Deck, Porch
    • Exterior features: Balcony, Basement, Dining room, Fenced Yard, Living room, Vintage, Yard
    • Fencing: Fenced Yard
    Details
    • Parcel number: 021211456005000074
    • Other equipment: Dehumidifier

    Construction

    Type & style
    • Home type: SingleFamily
    • Property subtype: Single Family Residence
    Condition
    • Year built: 1920

    Community & HOA

    Community
    • Deposit fee: $1,450
    HOA
    • Amenities included: Recreation Room
    Location
    • Region: Fort Wayne

    Financial & listing details

    • Price per square foot: $105/sqft
    • Tax assessed value: $66,000
    • Annual tax amount: $1,834
    • Date on market: 9/1/2026
    • Date available: 09/02/2026
    • Lease term: 1 Year

    Price history

    DateEventPrice
    9/9/2026Listing removed$1,450$1/sqft
    Source: Zillow Rentals Report a problem
    9/1/2026Listed for rent$1,450+87.1%$1/sqft
    Source: Zillow Rentals Report a problem
    3/24/2021Listing removed--
    Source: Owner Report a problem
    9/18/2018Listing removed$775$1/sqft
    Source: Owner Report a problem
    9/12/2018Price change$775-8.3%$1/sqft
    Source: Owner Report a problem
    9/11/2018Listed for rent$845$1/sqft
    Source: Owner Report a problem
    12/3/2015Listing removed$25,900$19/sqft
    Source: Grable & Associates #201533209 Report a problem
    9/19/2015Price change$25,900-13.4%$19/sqft
    Source: Homepath #201533209 Report a problem
    8/20/2015Price change$29,900-14.3%$22/sqft
    Source: Homepath #201533209 Report a problem
    7/14/2015Listed for sale$34,900+7.4%$26/sqft
    Source: Grable & Associates #201533209 Report a problem
    9/16/2008Listing removed$32,500$24/sqft
    Source: RE/MAX of Indiana #FW2806864 Report a problem
    7/23/2008Price change$32,500-6.9%$24/sqft
    Source: RE/MAX of Indiana #FW2806864 Report a problem
    5/16/2008Listed for sale$34,900$26/sqft
    Source: RE/MAX of Indiana #FW2806864 Report a problem

    Public tax history

    YearProperty taxesTax assessment
    2025$1,834 +30.6%$66,000 -17.7%
    2024$1,404 +44.9%$80,200 +30.6%
    2023$969 +32.7%$61,400 +42.5%
    2022$730 +13.9%$43,100 +32.2%
    2021$641 -7.4%$32,600 +11.3%
    2020$692 -27.2%$29,300 -7.9%
    2019$951 +8.9%$31,800 -26.7%
    2018$874 +23.9%$43,400 +9.9%
    2017$705 +10.2%$39,500 +25%
    2016$640 +49.6%$31,600 +52.7%
    2014$428 -0.9%$20,700 -1%
    2013$432 +711.5%$20,900 +12.4%
    2011$53 $18,600 -19.8%
    2010-- $23,200 -59%
    2007-- $56,600 +53.8%
    2005-- $36,800
    2004-- $36,800 +95.7%
    2001-- $18,800
    Find assessor info on the county website

    Neighborhood: Williams-Woodland Park

    Nearby schools

    GreatSchools rating
    Sell for more on Zillow
    Get a Zillow Showcase℠ listing at no additional cost and you could sell for .
    $141,000
    2% more
    +$2,820
    With Zillow Showcase(estimated)
    $143,820
    Sell for more on Zillow
    Get a Zillow Showcase℠ listing at no additional cost and you could sell for .
    $141,000
    2% more
    +$2,820
    With Zillow Showcase(estimated)
    $143,820