Nestled on a quiet street you'll discover the timeless charm of 120 West Thornton Ave! This stunning 1916 Craftsman-style home blends historic elegance with modern updates, offering the perfect balance of character and comfort. Fully updated, this 3 bedroom, 1 bath gem seamlessly blends historic charm with modern elegance. Step onto the beautiful covered front porch, perfect for morning coffee or evening relaxation, and feel the warmth of this inviting home. Inside, discover a bright floor-plan, bathed in natural light, showcasing the luxurious LVP flooring throughout and freshly painted interiors that exude warmth and style. The updated kitchen is a chef's dream, featuring custom cabinetry, stainless steel appliances, and ample space for culinary creativity. Step outside to a fully fenced rear yard, perfect for relaxing, entertaining, or letting pets and little ones play freely in a private oasis. Located in the sought-after Webster Groves community, you're just moments away from charming shops, top-rated restaurants, and excellent schools, with easy access to parks & cultural hotspots. This move-in ready masterpiece combines the best of historic craftsmanship with modern upgrades, making it an ideal home for those seeking both comfort and convenience. You'll fall in love with this meticulously updated Craftsman treasure!
Closed
Listed by: Keller Williams Realty St. Louis • Stacey L Fish • Contact: 314-640-3474
Bought with: Fox & Riley Real Estate
Price Unknown
120 W Thornton Ave, Saint Louis, MO 63119
3beds
1,060sqft
Single Family Residence
Built in 1916
0.3 Acres Lot
$268,200 Zestimate®
$--/sqft
$2,124 Estimated rent
Home value
$268,200
$255,000 - $284,000
$2,124/mo
Zestimate® history
Owner options
List your home for rent
$2,124/mo
Rent Zestimate®
Find your next renter with Zillow Rental Manager. Plus, with online applications, you can quickly screen prospective tenants – for free.
$2,124/mo
Rent Zestimate®
Refinance and save
Refinancing to a lower rate could help reduce your monthly payments and save thousands over the life of the loan.
Explore your selling options
Work with a Zillow partner agent
Leverage their expertise and Zillow's premium Showcase listings to get your home seen by more buyers.
Get startedList with your own agent
Get your home in front of millions of buyers by listing it on Zillow.
Learn how to do itSell it yourself
Take full control of how buyers see your home on Zillow by listing For Sale by Owner (FSBO).
List your homeWhat's special
Zillow last checked:
Listing updated:
Listed by:
Stacey L Fish 314-640-3474,
Keller Williams Realty St. Louis
Bought with:
Mary D Stubbs, 1999138987
Fox & Riley Real Estate
Source: MARIS,MLS#: 25035323 Originating MLS: St. Louis Association of REALTORS
Originating MLS: St. Louis Association of REALTORSFacts & features
Interior
Bedrooms & bathrooms
- Bedrooms: 3
- Bathrooms: 1
- Full bathrooms: 1
- Main level bathrooms: 1
- Main level bedrooms: 1
Bedroom
- Features: Floor Covering: Luxury Vinyl Plank
- Level: Main
- Area: 108
- Dimensions: 12x9
Bedroom 2
- Features: Floor Covering: Luxury Vinyl Plank
- Level: Upper
- Area: 195
- Dimensions: 15x13
Bedroom 3
- Features: Floor Covering: Luxury Vinyl Plank
- Level: Upper
- Area: 195
- Dimensions: 15x13
Bathroom
- Features: Floor Covering: Luxury Vinyl Plank
- Level: Main
- Area: 55
- Dimensions: 11x5
Family room
- Features: Floor Covering: Luxury Vinyl Plank
- Level: Main
- Area: 195
- Dimensions: 15x13
Kitchen
- Features: Floor Covering: Luxury Vinyl Plank
- Level: Main
- Area: 195
- Dimensions: 15x13
Heating
- Natural Gas
Cooling
- Ceiling Fan(s), Central Air, Window Unit(s)
Appliances
- Included: Stainless Steel Appliance(s), Gas Cooktop, Dishwasher, Disposal, Plumbed For Ice Maker, Microwave, Oven, Water Heater, Gas Water Heater
- Laundry: In Basement
Features
- Ceiling Fan(s), Custom Cabinetry, Eat-in Kitchen, High Speed Internet, Natural Woodwork
- Flooring: Vinyl
- Doors: French Doors, Panel Door(s)
- Basement: Unfinished
- Has fireplace: No
Interior area
- Total structure area: 1,060
- Total interior livable area: 1,060 sqft
- Finished area above ground: 1,060
Property
Parking
- Total spaces: 3
- Parking features: Asphalt, Driveway, Off Street
- Has uncovered spaces: Yes
Features
- Levels: One and One Half
- Patio & porch: Covered, Front Porch, Patio
- Exterior features: Private Yard
- Fencing: Back Yard,Chain Link,Fenced,Gate
Lot
- Size: 0.3 Acres
- Dimensions: 89 x 150
- Features: Back Yard, Front Yard, Level, Private, Rectangular Lot
Details
- Additional structures: Shed(s)
- Parcel number: 22K431734
- Special conditions: Standard
Construction
Type & style
- Home type: SingleFamily
- Architectural style: Craftsman
- Property subtype: Single Family Residence
- Attached to another structure: Yes
Materials
- Vinyl Siding
Condition
- Updated/Remodeled
- New construction: No
- Year built: 1916
Utilities & green energy
- Electric: 220 Volts
- Sewer: Public Sewer
- Water: Public
Community & HOA
Community
- Subdivision: Mentor Place
HOA
- Has HOA: No
Location
- Region: Saint Louis
Financial & listing details
- Tax assessed value: $195,100
- Annual tax amount: $2,237
- Date on market: 5/28/2025
- Cumulative days on market: 10 days
- Listing terms: Cash,Conventional,FHA,VA Loan
- Ownership: Private
Price history
| Date | Event | Price |
|---|---|---|
| 7/23/2025 | Sold | -- |
Source:  MARIS #25035323 Report a problem MARIS #25035323 Report a problem | ||
| 12/30/2021 | Sold | -- |
Source: MARIS #21071196 Report a problem | ||
| 1/22/2014 | Sold | -- |
Source: Public Record Report a problem | ||
| 8/20/2013 | Sold | -- |
Source: Public Record Report a problem | ||
| 7/6/2009 | Sold | -- |
Source: Public Record Report a problem | ||
| 2/9/2007 | Sold | -- |
Source: Public Record Report a problem | ||
| 9/1/2006 | Sold | -- |
Source: Public Record Report a problem | ||
Public tax history
| Year | Property taxes | Tax assessment |
|---|---|---|
| 2025 | $2,421 +8.2% | $37,070 +16.8% |
| 2024 | $2,237 +0.5% | $31,730 |
| 2023 | $2,226 +3.4% | $31,730 +11.4% |
| 2022 | $2,153 -2.3% | $28,480 -2.7% |
| 2021 | $2,203 +66.5% | $29,260 +81.5% |
| 2020 | $1,323 -10.2% | $16,120 |
| 2019 | $1,473 | $16,120 |
| 2018 | $1,473 | $16,120 |
| 2017 | $1,473 +0.7% | $16,120 +4.1% |
| 2016 | $1,464 +0% | $15,490 |
| 2015 | $1,464 | $15,490 -35% |
| 2014 | $1,464 -36.1% | $23,830 |
| 2013 | $2,292 | $23,830 +14.1% |
| 2012 | -- | $20,880 |
| 2011 | -- | $20,880 -11.9% |
| 2010 | $2,133 +12.1% | $23,710 |
| 2009 | $1,902 +3.4% | $23,710 -1.7% |
| 2008 | $1,840 +16.1% | $24,110 |
| 2007 | $1,585 | $24,110 +28.8% |
| 2006 | $1,585 +0% | $18,720 |
| 2005 | $1,585 +44.8% | $18,720 +48.3% |
| 2003 | $1,094 +0.3% | $12,620 -2.8% |
| 2002 | $1,091 +66.9% | $12,990 |
| 2001 | $654 | $12,990 |
Find assessor info on the county website
Neighborhood: 63119
Nearby homes
- $300-- bd-- ba-- sqft122 W Thornton Ave, Saint Louis, MO 63119Off Market
- $--3 bd2 ba1k sqft124 W Thornton Ave, Saint Louis, MO 63119Sold
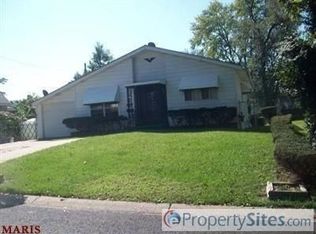
- $143,3001 bd1 ba840 sqft116 W Thornton Ave, Saint Louis, MO 63119Off Market
- $333,0003 bd2 ba1.5k sqft126 W Thornton Ave, Saint Louis, MO 63119Off Market
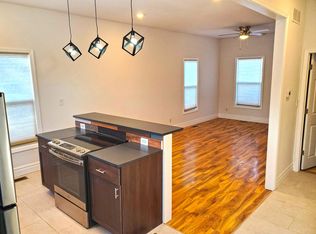
- $--4 bd2 ba1.1k sqft125 Lithia Ave, Saint Louis, MO 63119Sold
- $342,8003 bd2 ba1.2k sqft129 Lithia Ave, Saint Louis, MO 63119Off Market
- $64,9007,405.2 Square Feet112 W Thornton Ave, Saint Louis, MO 63119Lot/Land
- $148,6001 bd1 ba596 sqft121 Lithia Ave, Saint Louis, MO 63119Off Market
Nearby schools
GreatSchools rating
- 7/10W. G. Computer School ElementaryGrades: K-5Distance: 0.4 mi
- 8/10Hixson Middle SchoolGrades: 6-8Distance: 1.7 mi
- 9/10Webster Groves High SchoolGrades: 9-12Distance: 1.1 mi
Schools provided by the listing agent
- Elementary: Bristol Elem.
- Middle: Hixson Middle
- High: Webster Groves High
Source: MARIS. This data may not be complete. We recommend contacting the local school district to confirm school assignments for this home.
Get a cash offer in 3 minutes
Find out how much your home could sell for in as little as 3 minutes with a no-obligation cash offer.
Estimated market value
$268,200
Get a cash offer in 3 minutes
Find out how much your home could sell for in as little as 3 minutes with a no-obligation cash offer.
Estimated market value
$268,200
- Missouri
- Saint Louis County
- Webster Groves
- 63119
- 120 W Thornton Ave
Nearby cities
Nearby zip codes
Other Webster Groves Topics
