Introducing a truly stunning residence at 120 W Walnut Street in Clearfield, PA! Nestled on the West Side of town, this exceptional home offers five bedrooms and three and a half baths, combining timeless charm with modern comfort. Elegant hardwood floors flow throughout the expansive living spaces, where multiple living rooms provide flexible areas for entertaining and everyday living. Cozy up by the wood-burning fireplaces or unwind on the numerous covered porches that beckon you to soak in the quiet surroundings. The property also features a built-in sauna for relaxation, and a private in-ground pool set against a fenced backyard, ideal for gatherings and outdoor enjoyment. A spacious two-car garage adds practical convenience, while the overall character of this home stands out in today's market as a rare find. Don't miss the opportunity to experience it--schedule a showing today!
Contingent
Price cut: $15.1K (7/23)
$299,900
120 W Walnut St, Clearfield, PA 16830
5beds
4baths
3,440sqft
Single Family Residence
Built in 1954
0.33 Acres Lot
$284,100 Zestimate®
$87/sqft
$-- HOA
What's special
Wood-burning fireplacesPrivate in-ground poolBuilt-in saunaSpacious two-car garageFive bedroomsFenced backyardExpansive living spaces
- 133 days
- 193
- 8
Zillow last checked:
Listing updated:
Listed by:
Christian Lezzer 814-592-3121,
Keller Williams Advantage Realty 814-272-3333
Source: Clearfield Jefferson AOR,MLS#: 05-11849
Facts & features
Interior
Bedrooms & bathrooms
- Bedrooms: 5
- Bathrooms: 4
Bedroom
- Level: First
Bedroom
- Level: Second
Bedroom
- Level: Second
Bedroom
- Level: Second
Bathroom
- Level: First
Bathroom
- Level: First
Bathroom
- Level: Second
Bathroom
- Level: Second
Other
- Level: First
Family room
- Level: First
Kitchen
- Level: First
Living room
- Level: First
Heating
- Baseboard, Oil, Hot Water
Cooling
- Central Air
Features
- Has basement: No
- Has fireplace: Yes
- Fireplace features: Wood Burning
Interior area
- Total structure area: 3,440
- Total interior livable area: 3,440 sqft
- Finished area above ground: 3,440
- Finished area below ground: 0
Property
Parking
- Total spaces: 2
- Parking features: 2 Car Attached, Brick
- Attached garage spaces: 2
- Has uncovered spaces: Yes
- Details: Driveway: Yes
Features
- Levels: Two
- Stories: 2
- Patio & porch: Covered, Patio, Porch
Lot
- Size: 0.33 Acres
Details
- Additional structures: Shed(s)
- Parcel number: 004111520
- Zoning: Residential
Construction
Type & style
- Home type: SingleFamily
- Property subtype: Single Family Residence
Materials
- Stick-Built, Stone, Wood Siding
- Foundation: See Remarks
- Roof: Flat,Shingle
Condition
- Year built: 1954
Utilities & green energy
- Sewer: Municipality
- Water: Municipality
Community & HOA
Location
- Region: Clearfield
Financial & listing details
- Price per square foot: $87/sqft
- Tax assessed value: $97,500
- Annual tax amount: $4,022
- Date on market: 4/23/2026
Estimated market value
$284,100
$270,000 - $298,000
$2,575/mo
Price history
| Date | Event | Price |
|---|---|---|
| 8/10/2026 | Contingent | $299,900$87/sqft |
Source:  Clearfield Jefferson AOR #05-11849 Report a problem Clearfield Jefferson AOR #05-11849 Report a problem | ||
| 7/23/2026 | Price change | $299,900-4.8%$87/sqft |
Source: Clearfield Jefferson AOR #05-11849 Report a problem | ||
| 6/25/2026 | Price change | $315,000-14.4%$92/sqft |
Source: Clearfield Jefferson AOR #05-11849 Report a problem | ||
| 4/23/2026 | Listed for sale | $368,000$107/sqft |
Source: Clearfield Jefferson AOR #05-11849 Report a problem | ||
Public tax history
| Year | Property taxes | Tax assessment |
|---|---|---|
| 2025 | $4,022 +3.8% | $48,750 +100% |
| 2024 | $3,876 +1.3% | $24,375 |
| 2023 | $3,827 +2.6% | $24,375 |
| 2022 | $3,729 | $24,375 |
| 2021 | $3,729 | $24,375 |
| 2020 | $3,729 | $24,375 |
| 2019 | $3,729 +9.8% | $24,375 |
| 2018 | $3,396 | $24,375 |
| 2017 | -- | $24,375 |
| 2016 | -- | $24,375 |
| 2015 | -- | $24,375 |
| 2014 | -- | $24,375 |
| 2013 | -- | $24,375 |
| 2012 | -- | $24,375 |
| 2011 | -- | $24,375 |
| 2009 | -- | $24,375 |
| 2007 | -- | -- |
| 2005 | -- | -- |
| 2004 | -- | -- |
| 2003 | -- | -- |
| 2002 | -- | -- |
| 2000 | -- | -- |
Find assessor info on the county website
Monthly payment
Est. payment
Payment breakdown
Explore the cost of this home by adjusting the details. Changes won't be saved.Climate risks
Neighborhood: 16830
Nearby schools
Similar homes
- $230,0004 bd2 ba1.7k sqft514 Turnpike Ave, Clearfield, PA 16830For Sale

 MLS ID #PACD2045336, Robert Swansegar, Ryen Realty LLC. Bright MLS
 - $424,0004 bd3 ba2.4k sqft125 Zion View Dr, Clearfield, PA 16830For Sale
 MLS ID #05-11820, Launce Soult, Realty One Group Supreme. Clearfield Jefferson AOR
 - $275,0002 bd2 ba2.7k sqft111 Michlin Ave, Curwensville, PA 16833For Sale
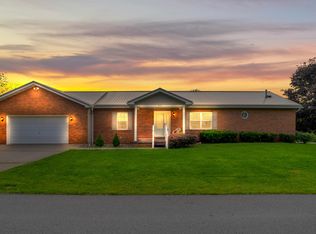 MLS ID #06-8617, Christian Lezzer, Keller Williams Advantage Realty. Clearfield Jefferson AOR
 - $279,9003 bd2 ba1.7k sqft201 Country Ln, Curwensville, PA 16833For Sale
 MLS ID #**-20, Carrie Warren, RE/MAX SELECT REALTY. Clearfield Jefferson AOR
 - $294,5003 bd3 ba2.6k sqft125 Colorado Rd, Munson, PA 16860For SaleMLS ID #PACD2044864, Amy Doran, Realty One Group Landmark. Bright MLS
- $399,0004 bd3 ba2.8k sqft6 S 8th St, Philipsburg, PA 16866For SaleMLS ID #PACE2519956, Rob Miller, Realty One Group Landmark. Bright MLS
- $225,0004 bd2 ba2.7k sqft300 Lingle St, Osceola Mills, PA 16666For SaleMLS ID #PACD2045398, Amy Doran, Realty One Group Landmark. Bright MLS
- $240,0003 bd3 ba2.7k sqft63 Sea Horse Rd, Du Bois, PA 15801For SaleMLS ID #PACD2045024, Nikki Beveridge, Ryen Realty LLC. Bright MLS
- $360,0004 bd4 ba2.8k sqft3361 Tyrone Pike, Sandy Ridge, PA 16677For SaleMLS ID #PACE2519744, Penny Jones, Better Homes & Gardens Real Estate - GSA Realty. Bright MLS
- $267,0004 bd3 ba2.4k sqft225 S Centre St, Philipsburg, PA 16866For SaleMLS ID #PACE2519602, Rick Swanger, RE/MAX Centre Realty. Bright MLS
- $299,0005 bd-- ba3.7k sqft159 E Long Ave, Du Bois, PA 15801For SaleMLS ID #PACD2044884, Ed Nelson, Nelson Realty. Bright MLS
