Skip main navigation
Closed
  • $419,000

    120 Waccamaw Cir, Moncks Corner, SC 29461

    4beds
    2,608sqft
    Single Family Residence
    Built in 2014
    7,405.2 Square Feet Lot
    $427,800 Zestimate®
    $161/sqft
    $2,550 Estimated rent

    Home value

    $427,800

    $406,000 - $449,000

    $2,550/mo

    Zestimate® history
    Loading
    Loading...

    Owner options

    List your home for rent

    $2,550/mo

    Rent Zestimate®

    Find your next renter with Zillow Rental Manager. Plus, with online applications, you can quickly screen prospective tenants – for free.

    Learn more

    $2,550/mo

    Rent Zestimate®

    Refinance and save

    $2,416/mo

    Est. payment

    Refinancing to a lower rate could help reduce your monthly payments and save thousands over the life of the loan.

    See today's rates

    $2,416/mo

    Est. payment

    Explore your selling options

    Work with a Zillow partner agent

    Leverage their expertise and Zillow's premium Showcase listings to get your home seen by more buyers.

    Get started

    List with your own agent

    Get your home in front of millions of buyers by listing it on Zillow.

    Learn how to do it

    Sell it yourself

    Take full control of how buyers see your home on Zillow by listing For Sale by Owner (FSBO).

    List your home

    What's special

    Media roomGreat officeCustom rear patioFlex spaceOutdoor brick fireplaceFitness centerCoffee shop
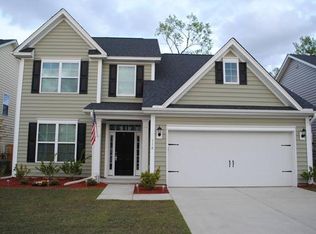
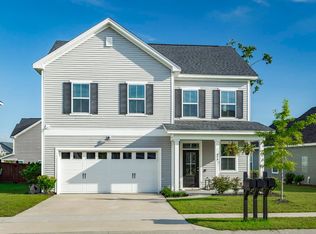
    This home is beautifully appointed! Just 15 minutes from Lake Moultrie centrally located between Goose Creek and Moncks Corner! Gourmet Kitchen w/ double ovens, gas cooktop, dishwasher, silestone countertops and upgraded cabinets. Custom ceiling mounted flush Yamaha speakers throughout the house! Living room has 5 speakers for true surround sound, 2 more additional ones outside. Master bathroom has a single flush speaker as well. All wires run to one outlet for easy hookup of your multi room receiver. Deluxe primary suite with separate shower and tub, double bowl sinks, and tray ceiling in primary bedroom. Fully fenced in backyard with custom rear patio with outdoor brick fireplace, great for entertaining nights! You will also love the flex space upstairs that is a great secondary living room or a great office or media room in addition to the secondary bedrooms also upstairs. Walk to the dog park, pool, playground, lake dock & Foxbank Elementary School. The firestation is also located in the community right next to the school. At the entrance to the community is a gas station, restaurants, coffee shop, fitness center with more planned to come! Don't miss out and schedule your showing now!

    Zillow last checked:

    Listing updated:

    Listed by:

    Realty ONE Group Coastal

    Bought with:

    Better Homes and Gardens Real Estate Palmetto

    Better Homes and Gardens Real Estate Palmetto

    Source: CTMLS,MLS#: 24001085MLS Logo

    Facts & features

    Interior

    Bedrooms & bathrooms
    • Bedrooms: 4
    • Bathrooms: 3
    • Full bathrooms: 2
    • 1/2 bathrooms: 1
    Heating
    • Natural Gas
    Cooling
    • Central Air
    Appliances
    • Laundry: Washer Hookup, Laundry Room
    Features
    • Ceiling - Smooth, Tray Ceiling(s), High Ceilings, Ceiling Fan(s), Eat-in Kitchen, Entrance Foyer, Pantry
    • Flooring: Carpet, Laminate, Vinyl
    • Windows: ENERGY STAR Qualified Windows
    • Number of fireplaces: 1
    • Fireplace features: Family Room, Gas, Gas Log, One
    Interior area
    • Total structure area: 2,608
    • Total interior livable area: 2,608 sqft

    Property

    Parking
    • Total spaces: 2
    • Parking features: Garage
    • Garage spaces: 2
    Features
    • Levels: Two
    • Stories: 2
    • Patio & porch: Front Porch, Screened
    • Exterior features: Rain Gutters
    • Fencing: Wood
    Lot
    • Size: 7,405 sqft
    • Features: 0 - .5 Acre
    Details
    • Parcel number: 1971301079

    Construction

    Type & style
    • Home type: SingleFamily
    • Architectural style: Traditional
    • Property subtype: Single Family Residence
    Materials
    • Stone Veneer, Vinyl Siding
    • Foundation: Slab
    • Roof: Architectural
    Condition
    • New construction: No
    • Year built: 2014

    Utilities & green energy

    • Sewer: Public Sewer
    • Water: Public
    • Utilities for property: BCW & SA, Berkeley Elect Co-Op, Dominion Energy

    Community & neighborhood

    Security
    • Security features: Security System
    Community
    • Community features: Dock Facilities, Fitness Center, Park, Pool, Trash, Walk/Jog Trails
    Location
    • Region: Moncks Corner
    • Subdivision: Foxbank Plantation

    Other

    Other facts
    • Listing terms: Cash,Conventional,FHA,VA Loan

    Price history

    DateEventPrice
    3/15/2024Sold$419,000$161/sqft
    Source: CTMLS #24001085 Report a problem
    1/19/2024Contingent$419,000$161/sqft
    Source: CTMLS #24001085 Report a problem
    1/19/2024Price change$419,000+1.6%$161/sqft
    Source: CTMLS #24001085 Report a problem
    1/15/2024Listed for sale$412,500+44.7%$158/sqft
    Source: CTMLS #24001085 Report a problem
    11/1/2019Sold$285,000+0.4%$109/sqft
    Source: Public Record Report a problem
    8/13/2019Pending sale$284,000$109/sqft
    Source: Southern Shores Real Estate Group #19022039 Report a problem
    8/5/2019Price change$284,000-0.4%$109/sqft
    Source: Southern Shores Real Estate Group #19022039 Report a problem
    7/30/2019Listed for sale$285,000+13.1%$109/sqft
    Source: Southern Shores Real Estate Group #19022039 Report a problem
    8/15/2014Sold$251,896$97/sqft
    Source: CTMLS #1409662 Report a problem

    Public tax history

    YearProperty taxesTax assessment
    2024$2,098 -61.8%$13,060 +15%
    2023$5,496 +1877.5%$11,360
    2022$278 $11,360
    2021-- $11,360
    2020$278 -83.7%$11,360 +18.6%
    2018$1,709 $9,580 +0%
    2017$1,709 +25.2%$9,576 0%
    2016$1,365 $9,580
    2015$1,365 $9,580 +286.3%
    2014$1,365 $2,480

    Find assessor info on the county website

    Neighborhood: 29461

    Nearby schools

    GreatSchools rating
    Schools provided by the listing agent
    • Elementary: Whitesville
    • Middle: Berkeley
    • High: Berkeley

    Source: CTMLS. This data may not be complete. We recommend contacting the local school district to confirm school assignments for this home.

    Get a cash offer in 3 minutes
    Find out how much your home could sell for in as little as 3 minutes with a no-obligation cash offer.
    Estimated market value
    $427,800
    Get a cash offer in 3 minutes
    Find out how much your home could sell for in as little as 3 minutes with a no-obligation cash offer.
    Estimated market value
    $427,800