Skip main navigation
Closed
  • Listing Provided by: SCHNEIDER Real Estate
    Bought with: Cribbin Realty
    Price Unknown

    120 Wake Forest Pl, O Fallon, MO 63368

    3beds
    3,496sqft
    Single Family Residence
    Built in 2001
    7,670.92 Square Feet Lot
    $509,200 Zestimate®
    $--/sqft
    $3,205 Estimated rent

    Home value

    $509,200

    $479,000 - $540,000

    $3,205/mo

    Zestimate® history
    Loading
    Loading...

    Owner options

    List your home for rent

    $3,205/mo

    Rent Zestimate®

    Find your next renter with Zillow Rental Manager. Plus, with online applications, you can quickly screen prospective tenants – for free.

    Learn more

    $3,205/mo

    Rent Zestimate®

    Refinance and save

    $550/mo

    Est. payment

    Refinancing to a lower rate could help reduce your monthly payments and save thousands over the life of the loan.

    See today's rates

    $550/mo

    Est. payment

    Explore your selling options

    Work with a Zillow partner agent

    Leverage their expertise and Zillow's premium Showcase listings to get your home seen by more buyers.

    Get started

    List with your own agent

    Get your home in front of millions of buyers by listing it on Zillow.

    Learn how to do it

    Sell it yourself

    Take full control of how buyers see your home on Zillow by listing For Sale by Owner (FSBO).

    List your home

    What's special

    Gas fireplaceSecond gas fireplaceExpansive loftGranite countertopsAbundant storageGenerously sized bedroomsBright kitchen
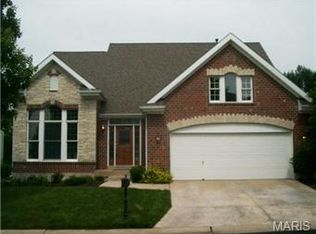
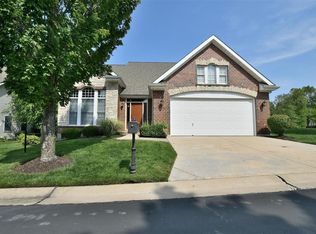
    Welcome to maintenance-free living with generous space in the prestigious gated community of Wake Forest Golf Villas at Winghaven. This beautifully maintained detached villa offers nearly 3,500 square feet of living space with 3 bedrooms, 4 bathrooms, and a thoughtfully designed 1.5-story layout. Step inside to a dramatic two-story entry featuring hardwood floors and abundant natural light. Just off the foyer, a vaulted office or formal dining room is highlighted by a stunning Palladian wall of windows. The impressive two-story great room showcases custom built-ins and a gas fireplace, flowing seamlessly into the breakfast area and bright kitchen. The kitchen features granite countertops, custom cabinetry, and a double oven—perfect for everyday living and entertaining. The main-floor primary suite is a private retreat with a coffered ceiling, spacious ensuite bath with dual vanities, a corner soaking tub, and two walk-in closets providing exceptional storage. Upstairs, an expansive loft overlooks the great room and leads to two generously sized bedrooms and a full bath. The finished lower level adds incredible living space with a second gas fireplace, a large family and recreation area, wet bar, sleeping room or office, full bath, walk-in closet, and abundant storage. Additional highlights include a newer HVAC system and a private gated street ending in a quiet cul-de-sac. Residents enjoy convenient tunnel access to the Winghaven Golf Course and the option to join Winghaven’s pool, golf, and country club amenities. Experience low-maintenance living in one of Winghaven’s most desirable communities.

    Zillow last checked:

    Listing updated:

    Listing Provided by:

    Megan P Mutter 314-226-4596,

    SCHNEIDER Real Estate

    Bought with:

    Drew W Elwell, 2021009568

    Cribbin Realty

    Source: MARIS,MLS#: 26013262MLS LogoOriginating MLS: St. Louis Association of REALTORS

    Facts & features

    Interior

    Bedrooms & bathrooms
    • Bedrooms: 3
    • Bathrooms: 4
    • Full bathrooms: 3
    • 1/2 bathrooms: 1
    • Main level bathrooms: 2
    • Main level bedrooms: 1
    Primary bedroom
    • Features: Floor Covering: Wood
    • Level: Main
    • Area: 192
    • Dimensions: 16x12
    Bedroom
    • Features: Floor Covering: Carpeting
    • Level: Upper
    • Area: 144
    • Dimensions: 12x12
    Bedroom
    • Features: Floor Covering: Carpeting
    • Level: Upper
    • Area: 169
    • Dimensions: 13x13
    Breakfast room
    • Features: Floor Covering: Wood
    • Level: Main
    • Area: 156
    • Dimensions: 13x12
    Dining room
    • Features: Floor Covering: Wood
    • Level: Main
    • Area: 156
    • Dimensions: 13x12
    Family room
    • Features: Floor Covering: Carpeting
    • Level: Basement
    • Area: 288
    • Dimensions: 18x16
    Great room
    • Features: Floor Covering: Wood
    • Level: Main
    • Area: 216
    • Dimensions: 12x18
    Kitchen
    • Features: Floor Covering: Wood
    • Level: Main
    • Area: 132
    • Dimensions: 11x12
    Laundry
    • Features: Floor Covering: Wood
    • Level: Main
    • Area: 54
    • Dimensions: 9x6
    Loft
    • Features: Floor Covering: Wood
    • Level: Upper
    • Area: 208
    • Dimensions: 13x16
    Office
    • Features: Floor Covering: Carpeting
    • Level: Basement
    • Area: 156
    • Dimensions: 13x12
    Recreation room
    • Features: Floor Covering: Carpeting
    • Level: Basement
    • Area: 304
    • Dimensions: 19x16
    Heating
    • Natural Gas
    Cooling
    • Central Air
    Features
    • Number of fireplaces: 2
    Interior area
    • Total structure area: 3,496
    • Total interior livable area: 3,496 sqft
    • Finished area above ground: 2,351
    • Finished area below ground: 1,156

    Property

    Parking
    • Total spaces: 2
    • Parking features: Garage
    • Garage spaces: 2
    Features
    • Levels: One and One Half
    Lot
    • Size: 7,670 sqft
    • Features: Near Golf Course
    Details
    • Parcel number: 4069A8390000003.0000000
    • Special conditions: Standard

    Construction

    Type & style
    • Home type: SingleFamily
    • Architectural style: Traditional
    • Property subtype: Single Family Residence
    Materials
    • Brick
    Condition
    • Year built: 2001

    Utilities & green energy

    • Electric: 220 Volts
    • Sewer: Public Sewer
    • Water: Public
    • Utilities for property: Cable Available

    Community & neighborhood

    Location
    • Region: O Fallon
    • Subdivision: Wake Forest

    HOA & financial

    HOA
    • Has HOA: Yes
    • HOA fee: $550 monthly
    • Amenities included: Gated
    • Services included: Insurance, Exterior Maintenance, Roof, Security, Snow Removal
    • Association name: Wake Forest

    Other

    Other facts
    • Listing terms: Conventional

    Price history

    DateEventPrice
    5/27/2026Sold--
    Source: MARIS #26013262 Report a problem
    5/15/2026Pending sale$509,000$146/sqft
    Source: MARIS #26013262 Report a problem
    3/28/2026Contingent$509,000$146/sqft
    Source: MARIS #26013262 Report a problem
    3/26/2026Price change$509,000-3%$146/sqft
    Source: MARIS #26013262 Report a problem
    3/19/2026Listed for sale$524,900+14.1%$150/sqft
    Source: MARIS #26013262 Report a problem
    9/15/2023Sold--
    Source: MARIS #23029425 Report a problem
    8/21/2023Pending sale$459,900$132/sqft
    Source: MARIS #23029426 Report a problem
    5/26/2023Price change$459,900+1.1%$132/sqft
    Source: MARIS #23029425 Report a problem
    5/19/2023Price change$454,900+1.1%$130/sqft
    Source: Owner Report a problem
    5/2/2023Listed for sale$449,900+36.4%$129/sqft
    Source: Owner Report a problem
    7/31/2019Sold--
    Source: Agent Provided Report a problem
    6/24/2019Pending sale$329,900$94/sqft
    Source: Worth Clark Realty #19043460 Report a problem
    5/7/2019Price change$329,900-2.9%$94/sqft
    Source: RE/MAX Suburban #18066351 Report a problem
    4/16/2019Price change$339,900-2.9%$97/sqft
    Source: RE/MAX Suburban #18066351 Report a problem
    3/2/2019Price change$349,900-2.5%$100/sqft
    Source: RE/MAX Suburban #18066351 Report a problem
    1/22/2019Price change$359,000-1.3%$103/sqft
    Source: RE/MAX Suburban #18066351 Report a problem
    9/30/2018Price change$363,750-3%$104/sqft
    Source: RE/MAX Suburban #18066351 Report a problem
    8/16/2018Listed for sale$375,000+8.9%$107/sqft
    Source: RE/MAX Suburban #18066351 Report a problem
    5/2/2017Sold--
    Source: Public Record Report a problem
    3/23/2017Pending sale$344,400$99/sqft
    Source: Keller Williams Realty STL #16084606 Report a problem
    3/18/2014Sold--
    Source: Public Record Report a problem

    Public tax history

    YearProperty taxesTax assessment
    2025$5,684 -1.9%$85,643 +0.9%
    2024$5,794 -0.1%$84,845
    2023$5,799 +25.1%$84,845 +34.3%
    2022$4,636 $63,173
    2021-- $63,173 +2.7%
    2020-- $61,513
    2019$4,363 $61,513 +6.5%
    2018$4,363 +0.6%$57,783
    2017$4,336 +6.7%$57,783 +11.3%
    2016$4,062 +1.5%$51,921
    2015$4,002 +19.8%$51,921 +11.7%
    2014$3,341 $46,480
    2013-- $46,480 -3.5%
    2012-- $48,190 -4.6%
    2011-- $50,490
    2010-- $50,490
    2009-- $50,490 -7.1%
    2008-- $54,360 -80.7%
    2007-- $281,770
    2006-- $281,770
    2005-- $281,770 +7.2%
    2004-- $262,750
    2003-- $262,750
    2002-- --
    2001-- --

    Find assessor info on the county website

    Neighborhood: 63368

    Nearby schools

    GreatSchools rating
    Schools provided by the listing agent
    • Elementary: Green Tree Elem.
    • Middle: Frontier Middle
    • High: Liberty

    Source: MARIS. This data may not be complete. We recommend contacting the local school district to confirm school assignments for this home.

    Get a cash offer in 3 minutes
    Find out how much your home could sell for in as little as 3 minutes with a no-obligation cash offer.
    Estimated market value
    $509,200
    Get a cash offer in 3 minutes
    Find out how much your home could sell for in as little as 3 minutes with a no-obligation cash offer.
    Estimated market value
    $509,200