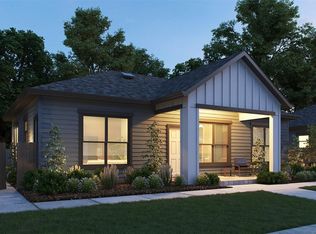
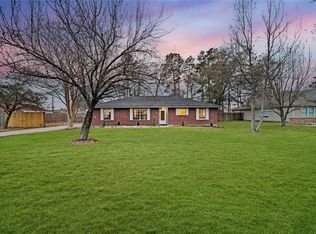
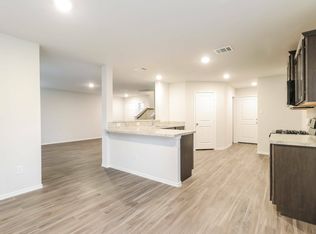
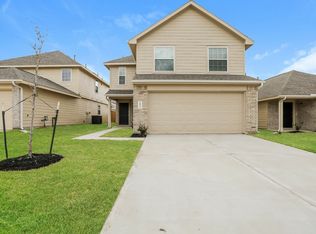
HIGH CEILINGS | NO CARPET | NEW LAMINATE FLOORING | COMMUNITY POOL* Beautiful Westin Homes Bailey III floor plan in Grand Central Park, conveniently located between The Woodlands and Lake Conroe. This well-maintained home features high ceilings, an 8-foot front door, a wrought-iron curved staircase, tiered rotunda ceiling, and upgraded tile flooring in the main living areas. *NO CARPET!* All previously carpeted areas have been upgraded to laminate flooring: upstairs, staircase, first-floor study, and primary bedroom. The home has been recently maintained and is move-in ready. The open-concept kitchen features stainless steel appliances, quartz countertops, quality cabinetry, and a large island overlooking the living area. Upstairs offers a spacious game room, bedrooms, and a private media room wired for surround sound. Enjoy the covered patio and private backyard with *NO REAR NEIGHBORS*. Grand Central Park offers community pools, trails, lakes, parks, and many amenities. *VACANT
Copyright notice - Data provided by HAR.com 2022 - All information provided should be independently verified.
House for rent
Singlefamily
Available now
Air conditioner, electric
Common area laundry
2 Attached garage spaces parking
Natural gas
What's special
- 15 hours |
- -- |
- -- |
Zillow last checked:
Listing updated:
Travel times

Let’s turn your rent into credit progress
Build credit history with every on-time payment and get credit for the payment you’re already making.
Facts & features
Interior
Bedrooms & bathrooms
- Bedrooms: 4
- Bathrooms: 4
- Full bathrooms: 3
- 1/2 bathrooms: 1
Heating
- Natural Gas
Cooling
- Air Conditioner, Electric
Appliances
- Included: Dishwasher, Dryer, Garbage Disposal, Microwave Oven, Refrigerator, Washer
- Laundry: Common Area, In Unit
Features
- High Ceilings, Primary Bed - 1st Floor
- Flooring: Laminate
Interior area
- Total interior livable area: 3,010 sqft
Property
Parking
- Total spaces: 2
- Parking features: Attached, Garage
- Has attached garage: Yes
- Details: Contact manager
Features
- Stories: 2
- Exterior features: Playground, Primary Bed - 1 St Floor, Trail(s)
- Has private pool: Yes
- Pool features: Pool
Lot
- Features: Cleared, Subdivided
Details
- Additional structures: Garage(s)
- Parcel number: 53751701900
Construction
Type & style
- Home type: SingleFamily
- Property subtype: SingleFamily
Condition
- Year built: 2020
Community & HOA
Community
- Features: Park, Playground, Pool
Location
- Region: Conroe
Financial & listing details
- Lease term: Long Term,12 Months
Nearby apartments for rent

Price history
| Date | Event | Price |
|---|---|---|
| 10/2/2026 | Price change | $3,399-2.9%$1/sqft |
Source:  HAR #59467898 Report a problem HAR #59467898 Report a problem | ||
| 9/19/2026 | Listed for rent | $3,499$1/sqft |
Source: HAR #57211067 Report a problem | ||
| 9/19/2026 | Listing removed | $3,499$1/sqft |
Source: HAR #22379585 Report a problem | ||
| 8/4/2026 | Price change | $3,499-6.7%$1/sqft |
Source: HAR #22379585 Report a problem | ||
| 6/4/2026 | Listed for rent | $3,750$1/sqft |
Source: HAR #22379585 Report a problem | ||
| 12/9/2020 | Sold | -- |
Source: Agent Provided Report a problem | ||