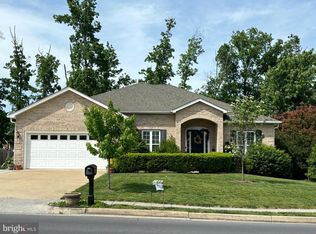
Nestled on a road that ends in a quiet cul-de-sac, 120 Wales Ct offers the perfect blend of comfort, privacy, and convenience. The home features an ideal flowing layout designed for both everyday living and privacy. The spacious owner’s suite is positioned on the right side of the home and offers an ensuite bathroom with a walk-in shower, soaking tub, and large walk-in closet. Three additional bedrooms are thoughtfully situated on the opposite side of the home, creating a seamless design that offers separation while still maintaining an open and connected feel throughout. The kitchen features granite countertops, bar seating, and a breakfast nook, all opening into the living room with vaulted ceilings to create an inviting space for gathering and entertaining. The unfinished basement offers excellent storage or future expansion potential. Enjoy slow mornings and relaxing evenings from the covered back porch overlooking the backyard. This rancher stands out with a yard that backs to wooded land, creating a peaceful and private setting. A vinyl-fenced section of the yard provides the perfect space for little ones or pets to safely play while still allowing you to enjoy the larger backyard beyond. Located in an established neighborhood with sidewalks, a community playground and pool, and convenient access to shopping, dining, commuter routes, and everyday amenities, this home offers more than just a place to live — it offers a lifestyle. Whether you’re looking for your first home, downsizing, or simply searching for a home in a wonderful neighborhood setting, 120 Wales Ct is one you won’t want to miss.
Sold for $586,000
Street View
$586,000
120 Wales Ct, Winchester, VA 22602
4beds
2,316sqft
Single Family Residence
Built in 2013
0.3 Acres Lot
$586,200 Zestimate®
$253/sqft
$2,595 Estimated rent
Home value
$586,200
$551,000 - $627,000
$2,595/mo
Zestimate® history
Owner options
List your home for rent
$2,595/mo
Rent Zestimate®
Find your next renter with Zillow Rental Manager. Plus, with online applications, you can quickly screen prospective tenants – for free.
$2,595/mo
Rent Zestimate®
Refinance and save
$3,709/mo
Est. payment
Refinancing to a lower rate could help reduce your monthly payments and save thousands over the life of the loan.
$3,709/mo
Est. payment
Explore your selling options
Work with a Zillow partner agent
Leverage their expertise and Zillow's premium Showcase listings to get your home seen by more buyers.
Get startedList with your own agent
Get your home in front of millions of buyers by listing it on Zillow.
Learn how to do itSell it yourself
Take full control of how buyers see your home on Zillow by listing For Sale by Owner (FSBO).
List your homeWhat's special
Ideal flowing layoutGranite countertopsQuiet cul-de-sacBreakfast nookBar seatingSoaking tubLarge walk-in closet
Zillow last checked:
Listing updated:
Listed by:
Kaitlyn Behr 540-336-9766,
Samson Properties,
Listing Team: Hometown Realtor Team
Bought with:
Brian Yoder
Realty ONE Group Old Towne
Source: Bright MLS,MLS#: VAFV2041778
Facts & features
Interior
Bedrooms & bathrooms
- Bedrooms: 4
- Bathrooms: 3
- Full bathrooms: 2
- 1/2 bathrooms: 1
- Main level bathrooms: 3
- Main level bedrooms: 4
Basement
- Area: 2316
Heating
- Forced Air, Natural Gas
Cooling
- Central Air, Electric
Appliances
- Included: Microwave, Dishwasher, Disposal, Dryer, Oven/Range - Electric, Refrigerator, Washer, Electric Water Heater
- Laundry: Main Level
Features
- Basement: Full,Side Entrance,Unfinished,Walk-Out Access
- Number of fireplaces: 1
Interior area
- Total structure area: 4,632
- Total interior livable area: 2,316 sqft
- Finished area above ground: 2,316
- Finished area below ground: 0
Property
Parking
- Total spaces: 2
- Parking features: Garage Faces Front, Attached
- Attached garage spaces: 2
Accessibility
- Accessibility features: Entry Slope <1'
Features
- Levels: Two
- Stories: 2
- Pool features: Community
- Fencing: Vinyl
Lot
- Size: 0.3 Acres
- Features: Backs to Trees
Details
- Additional structures: Above Grade, Below Grade
- Parcel number: 65H145
- Zoning: RP
- Special conditions: Standard
Construction
Type & style
- Home type: SingleFamily
- Architectural style: Raised Ranch/Rambler,Ranch/Rambler
- Property subtype: Single Family Residence
Materials
- Vinyl Siding
- Foundation: Concrete Perimeter
Condition
- New construction: No
- Year built: 2013
Utilities & green energy
- Sewer: Public Sewer
- Water: Public
Community & HOA
Community
- Subdivision: Sovereign Village
HOA
- Has HOA: Yes
- Amenities included: Tot Lots/Playground, Pool, Picnic Area
- HOA fee: $316 annually
Location
- Region: Winchester
Financial & listing details
- Price per square foot: $253/sqft
- Tax assessed value: $564,800
- Annual tax amount: $2,711
- Date on market: 5/21/2026
- Listing agreement: Exclusive Agency
- Ownership: Fee Simple
Price history
| Date | Event | Price |
|---|---|---|
| 7/7/2026 | Sold | $586,000+1.2%$253/sqft |
Source:  Bright MLS #VAFV2041778 Report a problem Bright MLS #VAFV2041778 Report a problem | ||
| 6/1/2026 | Contingent | $579,000$250/sqft |
Source: Bright MLS #VAFV2041778 Report a problem | ||
| 5/21/2026 | Listed for sale | $579,000+66.3%$250/sqft |
Source: Bright MLS #VAFV2041778 Report a problem | ||
| 8/28/2013 | Sold | $348,175$150/sqft |
Source: Public Record Report a problem | ||
Public tax history
| Year | Property taxes | Tax assessment |
|---|---|---|
| 2025 | $2,711 +12.7% | $564,800 +19.8% |
| 2024 | $2,405 | $471,500 |
| 2023 | $2,405 +108.6% | $471,500 +24.8% |
| 2022 | $1,153 | $377,900 |
| 2021 | $1,153 -44.9% | $377,900 +10.2% |
| 2020 | $2,092 -50% | $342,900 |
| 2019 | $4,183 +110.6% | $342,900 +5.3% |
| 2018 | $1,986 +1.7% | $325,600 |
| 2017 | $1,954 +8.6% | $325,600 +8.6% |
| 2016 | $1,799 +7.1% | $299,900 |
| 2015 | $1,679 +856.9% | $299,900 +12.8% |
| 2014 | $176 | $265,900 +343.2% |
| 2013 | -- | $60,000 |
| 2012 | -- | $60,000 |
| 2011 | -- | $60,000 -7.7% |
| 2010 | -- | $65,000 |
| 2009 | -- | $65,000 |
| 2008 | -- | $65,000 |
Find assessor info on the county website
Neighborhood: 22602
Nearby homes
- $637,7005 bd3 ba3.3k sqft118 Wales Ct, Winchester, VA 22602Off Market
- $655,5005 bd6 ba3.2k sqft124 Wales Ct, Winchester, VA 22602Off Market
- $500,0004 bd3 ba2.3k sqft454 Canyon Rd, Winchester, VA 22602Sold
- $534,4004 bd3 ba2.9k sqft452 Canyon Rd, Winchester, VA 22602Off Market
- $574,0004 bd2 ba2.7k sqft119 Wales Ct, Winchester, VA 22602Off Market
- $585,0004 bd4 ba2.8k sqft456 Canyon Rd, Winchester, VA 22602Sold
- $575,0004 bd3 ba2.2k sqft450 Canyon Rd, Winchester, VA 22602Sold
- $525,0003 bd4 ba2.5k sqft117 Wales Ct, Winchester, VA 22602Sold
Nearby schools
GreatSchools rating
- 4/10Greenwood Mill Elementary SchoolGrades: PK-5Distance: 0.3 mi
- 5/10Admiral Richard E. Byrd Middle SchoolGrades: 6-8Distance: 4.2 mi
- 4/10Millbrook High SchoolGrades: 9-12Distance: 1.7 mi
Schools provided by the listing agent
- Elementary: Greenwood Mill
- Middle: Admiral Richard E Byrd
- High: Millbrook
- District: Frederick County Public Schools
Source: Bright MLS. This data may not be complete. We recommend contacting the local school district to confirm school assignments for this home.
Get a cash offer in 3 minutes
Find out how much your home could sell for in as little as 3 minutes with a no-obligation cash offer.
Estimated market value
$586,200
Get a cash offer in 3 minutes
Find out how much your home could sell for in as little as 3 minutes with a no-obligation cash offer.
Estimated market value
$586,200
- Virginia
- Frederick County
- Winchester
- 22602
- 120 Wales Ct
Nearby cities
Nearby zip codes
Other Winchester Topics
