Skip main navigation
Closed
  • $515,000

    120 Walter Ct, Bloomingdale, IL 60108

    3beds
    1,712sqft
    Single Family Residence
    Built in 1976
    0.29 Acres Lot
    $533,100 Zestimate®
    $301/sqft
    $3,155 Estimated rent

    Home value

    $533,100

    $490,000 - $581,000

    $3,155/mo

    Zestimate® history
    Loading
    Loading...

    Owner options

    List your home for rent

    $3,155/mo

    Rent Zestimate®

    Find your next renter with Zillow Rental Manager. Plus, with online applications, you can quickly screen prospective tenants – for free.

    Learn more

    $3,155/mo

    Rent Zestimate®

    Refinance and save

    $3,646/mo

    Est. payment

    Refinancing to a lower rate could help reduce your monthly payments and save thousands over the life of the loan.

    See today's rates

    $3,646/mo

    Est. payment

    Explore your selling options

    Work with a Zillow partner agent

    Leverage their expertise and Zillow's premium Showcase listings to get your home seen by more buyers.

    Get started

    List with your own agent

    Get your home in front of millions of buyers by listing it on Zillow.

    Learn how to do it

    Sell it yourself

    Take full control of how buyers see your home on Zillow by listing For Sale by Owner (FSBO).

    List your home

    What's special

    Cozy wood-burning fireplaceGleaming solid hardwood floorsLg washer and dryerSamsung stainless steel dishwasherOpen-concept living spaceBeautifully landscaped yardChef-inspired kitchen
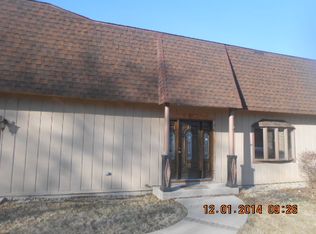
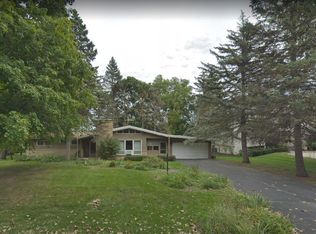
    Experience modern luxury living in this fully renovated 3-bedroom, 2-bath ranch, ideally situated on a quiet cul-de-sac just minutes from charming Downtown Bloomingdale. Thoughtfully updated from top to bottom, this stunning home seamlessly blends upscale finishes with everyday comfort, offering both peace of mind and exceptional value in a prime location. Step inside to gleaming solid hardwood floors that flow throughout the open-concept living space, anchored by a cozy wood-burning fireplace, perfect for relaxing evenings or stylish entertaining. The front living room is filled with natural light, creating a warm and welcoming atmosphere throughout the day. At the heart of the home is a chef-inspired kitchen featuring solid maple soft-close cabinetry, granite countertops, a Samsung stainless steel dishwasher (2024), and a functional layout that opens effortlessly to the dining area. The spacious family room showcases vaulted ceilings with exposed beams, creating an airy, elegant ambiance, and opens through double doors to a charming patio, ideal for indoor-outdoor living. Both spa-like bathrooms are beautifully appointed with marble vanities, modern tilework, and updated fixtures. Each of the three generously sized bedrooms offers abundant closet space and natural light, while the primary suite serves as a true private retreat with refined finishes throughout. Outside, enjoy a beautifully landscaped yard with a large paver patio, perfect for outdoor dining, entertaining, a pergola, or peaceful evenings under the stars. A 120-foot concrete driveway (2023) provides a striking entrance and ample parking for guests. Major updates include a new roof, shingles, and decking (2020), new siding and energy-efficient windows (2020), Trane furnace and AC (2025), and LG washer and dryer (2023). This move-in-ready home delivers the perfect blend of luxury, efficiency, and location, just moments from shops, restaurants, parks, schools, and major expressways. Don't miss the opportunity to own this meticulously maintained home in one of Bloomingdale's most desirable neighborhoods.

    Zillow last checked:

    Listing updated:

    Listed by:

    Joseph DeFrancesco (224)699-5002,

    Redfin Corporation

    Bought with:

    Robert Housh

    Coldwell Banker Realty

    Source: MRED as distributed by MLS GRID,MLS#: 12552336MLS Logo

    Facts & features

    Interior

    Bedrooms & bathrooms
    • Bedrooms: 3
    • Bathrooms: 2
    • Full bathrooms: 2
    Rooms
    • Room types: No additional rooms
    Primary bedroom
    • Features: Flooring (Hardwood), Bathroom (Full)
    • Level: Main
    • Area: 195 Square Feet
    • Dimensions: 13X15
    Bedroom 2
    • Features: Flooring (Hardwood)
    • Level: Main
    • Area: 143 Square Feet
    • Dimensions: 11X13
    Bedroom 3
    • Features: Flooring (Hardwood)
    • Level: Main
    • Area: 140 Square Feet
    • Dimensions: 10X14
    Dining room
    • Features: Flooring (Hardwood)
    • Level: Main
    • Area: 187 Square Feet
    • Dimensions: 11X17
    Family room
    • Features: Flooring (Hardwood)
    • Level: Main
    • Area: 253 Square Feet
    • Dimensions: 11X23
    Kitchen
    • Features: Kitchen (Custom Cabinetry, Granite Counters, Updated Kitchen), Flooring (Hardwood)
    • Level: Main
    • Area: 220 Square Feet
    • Dimensions: 20X11
    Laundry
    • Features: Flooring (Hardwood)
    • Level: Main
    • Area: 42 Square Feet
    • Dimensions: 7X6
    Living room
    • Features: Flooring (Hardwood)
    • Level: Main
    • Area: 320 Square Feet
    • Dimensions: 20X16
    Heating
    • Natural Gas, Forced Air
    Cooling
    • Central Air
    Appliances
    • Included: Range, Microwave, Dishwasher, Refrigerator, Washer, Dryer, Disposal, Range Hood
    • Laundry: In Unit
    Features
    • Cathedral Ceiling(s)
    • Flooring: Hardwood
    • Doors: ENERGY STAR Qualified Doors, Sliding Doors
    • Windows: Skylight(s), ENERGY STAR Qualified Windows, Insulated Windows
    • Basement: Crawl Space
    • Number of fireplaces: 1
    • Fireplace features: Wood Burning, Family Room
    Interior area
    • Total structure area: 0
    • Total interior livable area: 1,712 sqft

    Property

    Parking
    • Total spaces: 2
    • Parking features: Garage Door Opener, Yes, Garage Owned, Attached, Garage
    • Attached garage spaces: 2
    • Has uncovered spaces: Yes
    Accessibility
    • Accessibility features: No Disability Access
    Features
    • Stories: 1
    • Patio & porch: Patio
    Lot
    • Size: 0.29 Acres
    • Dimensions: 73x159x92x169
    Details
    • Additional structures: Pergola, Shed(s)
    • Parcel number: 0215104009
    • Special conditions: None

    Construction

    Type & style
    • Home type: SingleFamily
    • Property subtype: Single Family Residence
    Materials
    • Vinyl Siding, Brick
    • Roof: Asphalt
    Condition
    • New construction: No
    • Year built: 1976
    • Major remodel year: 2020

    Utilities & green energy

    • Sewer: Public Sewer
    • Water: Lake Michigan

    Community & HOA

    HOA
    • Services included: None
    Location
    • Region: Bloomingdale

    Financial & listing details

    • Price per square foot: $301/sqft
    • Tax assessed value: $103,795
    • Annual tax amount: $7,092
    • Date on market: 1/22/2026
    • Listing terms: Conventional
    • Ownership: Fee Simple

    Price history

    DateEventPrice
    2/27/2026Sold$515,000-1.9%$301/sqft
    Source: MRED as distributed by MLS GRID #12552336 Report a problem
    2/24/2026Pending sale$524,900$307/sqft
    Source: MRED as distributed by MLS GRID #12552336 Report a problem
    2/2/2026Contingent$524,900$307/sqft
    Source: MRED as distributed by MLS GRID #12552336 Report a problem
    1/22/2026Listed for sale$524,900-4.5%$307/sqft
    Source: MRED as distributed by MLS GRID #12552336 Report a problem
    8/9/2025Listing removed$549,900$321/sqft
    Source: MRED as distributed by MLS GRID #12416530 Report a problem
    7/10/2025Listed for sale$549,900+145.5%$321/sqft
    Source: MRED as distributed by MLS GRID #12416530 Report a problem
    9/30/2016Sold$224,000$131/sqft
    Source: MRED as distributed by MLS GRID #09241324 Report a problem
    9/7/2016Pending sale$224,000$131/sqft
    Source: RE/MAX Destiny #09241324 Report a problem
    9/6/2016Price change$224,000-2.2%$131/sqft
    Source: RE/MAX Destiny #09241324 Report a problem
    8/31/2016Listed for sale$229,000$134/sqft
    Source: RE/MAX Destiny #09241324 Report a problem
    7/30/2016Pending sale$229,000$134/sqft
    Source: RE/MAX Destiny #09241324 Report a problem
    7/23/2016Price change$229,000-2.1%$134/sqft
    Source: RE/MAX Destiny #09241324 Report a problem
    7/12/2016Price change$234,000-2.1%$137/sqft
    Source: RE/MAX Destiny #09241324 Report a problem
    6/28/2016Price change$239,000-4%$140/sqft
    Source: RE/MAX Destiny #09241324 Report a problem
    5/31/2016Listed for sale$249,000-0.4%$145/sqft
    Source: RE/MAX Destiny #09241324 Report a problem
    12/17/2004Sold$250,000$146/sqft
    Source: Public Record Report a problem

    Public tax history

    YearProperty taxesTax assessment
    2024$7,092 +8.5%$103,795 +9.3%
    2023$6,538 -10.1%$94,920 -9.8%
    2022$7,272 +4%$105,230 +5.3%
    2021$6,991 +25.3%$99,980 +27.6%
    2020$5,579 +4.6%$78,370 +5%
    2019$5,333 +1.4%$74,670
    2018$5,262 -2.5%$74,670
    2017$5,395 +0.3%$74,670 +4.4%
    2016$5,379 +1.8%$71,530 +7.2%
    2015$5,283 +0.3%$66,750 +3%
    2014$5,265 +1.1%$64,830 -3.3%
    2013$5,209 +3.6%$67,040 -6.3%
    2012$5,030 +2.7%$71,580 -9.4%
    2011$4,897 -10.5%$79,030 -16.3%
    2010$5,469 +2.9%$94,370 -6.9%
    2009$5,313 +0.5%$101,330
    2008$5,288 +4.2%$101,330 +5.3%
    2007$5,076 +9.3%$96,220 +10.6%
    2006$4,646 +3.8%$86,970 +6.6%
    2005$4,475 +3.6%$81,590 +6.8%
    2004$4,318 +2.4%$76,390 +10%
    2003$4,215 +21.4%$69,450 +22.7%
    2002$3,473 +5.2%$56,580 +9.1%
    2001$3,300 +9%$51,880 +10.4%
    2000$3,027 $47,010
    Find assessor info on the county website

    Neighborhood: 60108

    Nearby schools

    GreatSchools rating
    Schools provided by the listing agent
    • Elementary: Erickson Elementary School
    • Middle: Westfield Middle School
    • High: Lake Park High School
    • District: 13

    Source: MRED as distributed by MLS GRID. This data may not be complete. We recommend contacting the local school district to confirm school assignments for this home.

    Get a cash offer in 3 minutes
    Find out how much your home could sell for in as little as 3 minutes with a no-obligation cash offer.
    Estimated market value
    $533,100
    Get a cash offer in 3 minutes
    Find out how much your home could sell for in as little as 3 minutes with a no-obligation cash offer.
    Estimated market value
    $533,100