Popular Miller Creek subdivision with Davidson Co taxes and quick access to Winston Salem locations. Welcome to this beautifully maintained 3 bedroom, 2 bathroom, one-level townhouse offering the perfect blend of comfort and style. The spacious living areas are designed for convenience and ease of movement. The sunroom offers a serene retreat ideal for morning coffees or unwinding in the warmth of the day. Privacy fencing temporarily removed to view the wildlife in the area. Seller can reinstall if buyer prefers. The garage is set up with a workspace and storage. Don't miss out on the opportunity to make this your new home. Schedule a viewing today and experience all that this property has to offer! Refrigerator, washer and dryer convey. See agent remarks.
Sold for $345,000
$345,000
120 Warrington Ct, Winston Salem, NC 27127
3beds
1,693sqft
Stick/Site Built, Residential, Townhouse
Built in 2016
0.17 Acres Lot
$345,500 Zestimate®
$--/sqft
$1,940 Estimated rent
Home value
$345,500
$328,000 - $363,000
$1,940/mo
Zestimate® history
Owner options
List your home for rent
$1,940/mo
Rent Zestimate®
Find your next renter with Zillow Rental Manager. Plus, with online applications, you can quickly screen prospective tenants – for free.
$1,940/mo
Rent Zestimate®
Refinance and save
$2,205/mo
Est. payment
Refinancing to a lower rate could help reduce your monthly payments and save thousands over the life of the loan.
$2,205/mo
Est. payment
Explore your selling options
Work with a Zillow partner agent
Leverage their expertise and Zillow's premium Showcase listings to get your home seen by more buyers.
Get startedList with your own agent
Get your home in front of millions of buyers by listing it on Zillow.
Learn how to do itSell it yourself
Take full control of how buyers see your home on Zillow by listing For Sale by Owner (FSBO).
List your homeWhat's special
Zillow last checked:
Listing updated:
Listed by:
Ashley Lay 336-893-4400,
Keller Williams Realty Elite,
Amy Everhart 336-225-1115,
Keller Williams Realty Elite
Bought with:
Ashley Lay, 241871
Keller Williams Realty Elite
Source: Triad MLS,MLS#: 1145106
Facts & features
Interior
Bedrooms & bathrooms
- Bedrooms: 3
- Bathrooms: 2
- Full bathrooms: 2
- Main level bathrooms: 2
Primary bedroom
- Level: Main
- Dimensions: 14.83 x 13.58
Bedroom 2
- Level: Main
- Dimensions: 11.92 x 9.58
Bedroom 3
- Level: Main
- Dimensions: 13.33 x 10.75
Breakfast
- Level: Main
- Dimensions: 10.67 x 9.67
Entry
- Level: Main
- Dimensions: 5.67 x 4.92
Kitchen
- Level: Main
- Dimensions: 16.75 x 9.67
Laundry
- Level: Main
- Dimensions: 8.67 x 6
Living room
- Level: Main
- Dimensions: 20.75 x 14.08
Sunroom
- Level: Main
- Dimensions: 13.25 x 9.58
Heating
- Forced Air, Natural Gas
Cooling
- Central Air
Appliances
- Included: Microwave, Dishwasher, Disposal, Exhaust Fan, Free-Standing Range, Cooktop, Electric Water Heater
- Laundry: Dryer Connection, Main Level, Washer Hookup
Features
- Ceiling Fan(s), Dead Bolt(s), Pantry, Solid Surface Counter
- Flooring: Carpet, Engineered Hardwood, Tile
- Doors: Storm Door(s)
- Has basement: No
- Attic: Pull Down Stairs
- Has fireplace: No
Interior area
- Total structure area: 1,693
- Total interior livable area: 1,693 sqft
- Finished area above ground: 1,693
Property
Parking
- Total spaces: 2
- Parking features: Driveway, Garage, Paved, Garage Door Opener, Attached, Garage Faces Front
- Attached garage spaces: 2
- Has uncovered spaces: Yes
Accessibility
- Accessibility features: 2 or more Access Exits, All Width 36 Inches or More, Bath Grab Bars, Bath Raised Toilet, Accessible Doors, Accessible Entrance, Accessible Kitchen, No Interior Steps
Features
- Levels: One
- Stories: 1
- Pool features: None
- Fencing: None
Lot
- Size: 0.17 Acres
- Features: Cleared, Cul-De-Sac, Level, Not in Flood Zone
Details
- Parcel number: 03003V0000120000
- Zoning: PDH
- Special conditions: Owner Sale
Construction
Type & style
- Home type: Townhouse
- Architectural style: Traditional
- Property subtype: Stick/Site Built, Residential, Townhouse
Materials
- Brick, Vinyl Siding
- Foundation: Slab
Condition
- Year built: 2016
Utilities & green energy
- Sewer: Public Sewer
- Water: Public
Community & HOA
Community
- Security: Security Lights, Security System, Carbon Monoxide Detector(s), Smoke Detector(s)
- Subdivision: The Commons At Millers Creek
HOA
- Has HOA: Yes
- HOA fee: $170 monthly
Location
- Region: Winston Salem
Financial & listing details
- Tax assessed value: $226,630
- Annual tax amount: $1,429
- Date on market: 6/12/2024
- Cumulative days on market: 28 days
- Listing agreement: Exclusive Right To Sell
- Listing terms: Cash,Conventional,FHA,VA Loan
Price history
| Date | Event | Price |
|---|---|---|
| 8/8/2024 | Sold | $345,000-2.8% |
Source:  Triad MLS #1145106 Report a problem Triad MLS #1145106 Report a problem | ||
| 7/10/2024 | Pending sale | $355,000 |
Source: Triad MLS #1145106 Report a problem | ||
| 7/8/2024 | Price change | $355,000-2.7% |
Source: Triad MLS #1145106 Report a problem | ||
| 6/12/2024 | Listed for sale | $365,000+93.4% |
Source: Triad MLS #1145106 Report a problem | ||
| 12/16/2016 | Sold | $188,702 |
Source: Triad MLS #802081 Report a problem | ||
| 7/21/2016 | Pending sale | $188,702$111/sqft |
Source: Leonard Ryden Burr Real Estate #802081 Report a problem | ||
| 7/21/2016 | Listed for sale | $188,702$111/sqft |
Source: Leonard Ryden Burr Real Estate #802081 Report a problem | ||
Public tax history
| Year | Property taxes | Tax assessment |
|---|---|---|
| 2026 | -- | $226,630 |
| 2025 | $1,496 +3.1% | $226,630 |
| 2024 | $1,450 | $226,630 |
| 2023 | $1,450 +3.2% | $226,630 |
| 2022 | $1,405 | $226,630 |
| 2021 | $1,405 +14% | $226,630 +14% |
| 2020 | $1,233 | $198,830 |
| 2019 | -- | $198,830 |
| 2018 | $183 | $198,830 |
| 2017 | $183 | $198,830 +562.8% |
| 2016 | $183 | $30,000 |
| 2015 | $183 | $30,000 |
Find assessor info on the county website
Neighborhood: 27127
Nearby homes
- $350,0003 bd2 ba1.4k sqft104 Warrington Ct, Winston Salem, NC 27127Off Market

- $346,3003 bd2 ba1.4k sqft112 Warrington Ct, Winston Salem, NC 27127Off Market
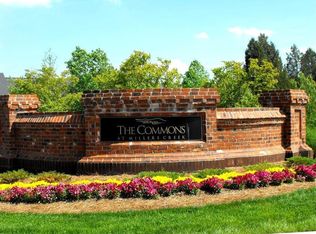
- $238,3208.7 Acres433 Collingswood Dr, Winston Salem, NC 27127Off Market
- $343,5003 bd2 ba1.4k sqft142 Collingswood Dr, Winston Salem, NC 27127Off Market
- $287,5002 bd2 ba1.5k sqft128 Warrington Ct, Winston Salem, NC 27127Sold
- $2,5003 bd2 ba1.4k sqft134 Collingswood Dr, Winston Salem, NC 27127Sold
- $328,2003 bd2 ba1.4k sqft126 Collingswood Dr, Winston Salem, NC 27127Off Market
- $313,9003 bd2 ba1.5k sqft136 Warrington Ct, Winston Salem, NC 27127Off Market
Nearby schools
GreatSchools rating
- 7/10Friedberg ElementaryGrades: PK-5Distance: 0.6 mi
- 5/10Oak Grove Middle SchoolGrades: 6-8Distance: 6.5 mi
- 6/10Oak Grove HighGrades: 9-12Distance: 6.6 mi
Schools provided by the listing agent
- Elementary: Friedberg
- Middle: Oak Grove
- High: Oak Grove
Source: Triad MLS. This data may not be complete. We recommend contacting the local school district to confirm school assignments for this home.
Get a cash offer in 3 minutes
Find out how much your home could sell for in as little as 3 minutes with a no-obligation cash offer.
Estimated market value
$345,500
Get a cash offer in 3 minutes
Find out how much your home could sell for in as little as 3 minutes with a no-obligation cash offer.
Estimated market value
$345,500
- North Carolina
- Davidson County
- Winston-Salem
- 27127
- 120 Warrington Ct
Nearby cities
Nearby neighborhoods
Nearby zip codes
Other Winston-Salem Topics
