Skip main navigation
Closed
  • $776,000

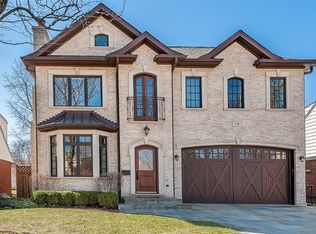
    120 Washington St, Glenview, IL 60025

    4beds
    1,900sqft
    Single Family Residence
    Built in 1958
    6,750 Square Feet Lot
    $800,100 Zestimate®
    $408/sqft
    $5,296 Estimated rent

    Home value

    $800,100

    $720,000 - $888,000

    $5,296/mo

    Zestimate® history
    Loading
    Loading...

    Owner options

    List your home for rent

    $5,296/mo

    Rent Zestimate®

    Find your next renter with Zillow Rental Manager. Plus, with online applications, you can quickly screen prospective tenants – for free.

    Learn more

    $5,296/mo

    Rent Zestimate®

    Refinance and save

    $5,431/mo

    Est. payment

    Refinancing to a lower rate could help reduce your monthly payments and save thousands over the life of the loan.

    See today's rates

    $5,431/mo

    Est. payment

    Explore your selling options

    Work with a Zillow partner agent

    Leverage their expertise and Zillow's premium Showcase listings to get your home seen by more buyers.

    Get started

    List with your own agent

    Get your home in front of millions of buyers by listing it on Zillow.

    Learn how to do it

    Sell it yourself

    Take full control of how buyers see your home on Zillow by listing For Sale by Owner (FSBO).

    List your home

    What's special

    Finished basementEn-suite bathLarge entertainment roomLuxurious primary suiteOversized windowsFamily roomOpen concept main level
    ~STUNNING + SUPER SPACIOUS~ Much bigger than meets the eye at 1st glance. Newly and Extensively Updated in Glenview's highly desirable "Park Manor" area. This home showcases a brand-new kitchen with crisp white cabinets, quartz counters and premium LG appliances. You'll love this open concept main level with kitchen flowing into a dedicated dining space and a great family room complete with a new remote controlled direct vent gas fireplace surrounded by built-ins and oversized windows. A stunning four-season room provides year-round enjoyment with a sliding door to the new brick paver patio and spacious yard. The main level offers a large bedroom and full bath. Upstairs, discover three additional bedrooms, including a luxurious primary suite with a walk-in closet and an amazing en-suite bath featuring a double vanity and huge glass shower. Another full hall bath and second-floor laundry complete this level. Yes 3 bedrooms, 2 full baths, and even laundry all on the 2nd level. The finished basement includes a large entertainment room with a modern exposed black painted ceiling and new plank flooring, a 1/2 bath, 2nd laundry room, and even an unfinished storage room with large window, perfect to finish off as a bedroom, office or fitness room. A brand new asphalt side driveway leads to a detached 2.5-car garage. New Kitchen. New Bathrooms. Freshly painted throughout. New 50 Gallon water heater. New AC. New Windows. Updated copper plumbing. New Electric panel. Ultra convenient location to Hoffman Elementary School and amenity filled Johns Park, steps down the secret path to Park Manor's own "Manor Park", easy access to the Glenview and Golf train stations and Downtown Glenview featuring tons of great restaurants with several new restaurants in the works, an awesome library and so much more. Glenview 34/225 schools-Henking, Hoffman, Springman & Glenbrook South. Come see for yourself and make this home yours, before someone else does. ~Welcome Home~

    Zillow last checked:

    Listing updated:

    Listing courtesy of:

    Paul Cionczyk (312)433-9931,

    Real Broker LLC

    Bought with:

    Katie Hauser

    Compass

    Source: MRED as distributed by MLS GRID,MLS#: 12476194MLS Logo

    Facts & features

    Interior

    Bedrooms & bathrooms
    • Bedrooms: 4
    • Bathrooms: 4
    • Full bathrooms: 3
    • 1/2 bathrooms: 1
    Primary bedroom
    • Features: Flooring (Hardwood), Bathroom (Full)
    • Level: Second
    • Area: 195 Square Feet
    • Dimensions: 15X13
    Bedroom 2
    • Features: Flooring (Hardwood)
    • Level: Main
    • Area: 150 Square Feet
    • Dimensions: 15X10
    Bedroom 3
    • Features: Flooring (Hardwood)
    • Level: Second
    • Area: 90 Square Feet
    • Dimensions: 9X10
    Bedroom 4
    • Features: Flooring (Hardwood)
    • Level: Second
    • Area: 81 Square Feet
    • Dimensions: 9X9
    Dining room
    • Features: Flooring (Hardwood)
    • Level: Main
    • Area: 110 Square Feet
    • Dimensions: 11X10
    Family room
    • Features: Flooring (Hardwood)
    • Level: Main
    • Area: 294 Square Feet
    • Dimensions: 21X14
    Other
    • Features: Flooring (Vinyl)
    • Level: Main
    • Area: 156 Square Feet
    • Dimensions: 13X12
    Kitchen
    • Features: Kitchen (Eating Area-Breakfast Bar, Eating Area-Table Space, Updated Kitchen), Flooring (Hardwood)
    • Level: Main
    • Area: 238 Square Feet
    • Dimensions: 14X17
    Laundry
    • Level: Second
    • Area: 18 Square Feet
    • Dimensions: 3X6
    Recreation room
    • Features: Flooring (Vinyl)
    • Level: Basement
    • Area: 434 Square Feet
    • Dimensions: 31X14
    Storage
    • Level: Basement
    • Area: 240 Square Feet
    • Dimensions: 16X15
    Other
    • Level: Basement
    • Area: 150 Square Feet
    • Dimensions: 15X10
    Walk in closet
    • Level: Second
    • Area: 30 Square Feet
    • Dimensions: 6X5
    Heating
    • Natural Gas
    Cooling
    • Central Air
    Appliances
    • Included: Range, Microwave, Dishwasher, Refrigerator, Washer, Dryer, Disposal, Stainless Steel Appliance(s)
    • Laundry: In Unit, Multiple Locations
    Features
    • Basement: Partially Finished,Full
    • Number of fireplaces: 1
    • Fireplace features: Insert, Family Room
    Interior area
    • Total structure area: 0
    • Total interior livable area: 1,900 sqft

    Property

    Parking
    • Total spaces: 2.5
    • Parking features: Asphalt, Garage Door Opener, Yes, Garage Owned, Detached, Garage
    • Garage spaces: 2.5
    • Has uncovered spaces: Yes
    Accessibility
    • Accessibility features: No Disability Access
    Features
    • Stories: 1
    Lot
    • Size: 6,750 sqft
    • Dimensions: 50x135
    Details
    • Parcel number: 09124390190000
    • Special conditions: None

    Construction

    Type & style
    • Home type: SingleFamily
    • Architectural style: Cape Cod
    • Property subtype: Single Family Residence
    Materials
    • Aluminum Siding, Vinyl Siding, Brick
    Condition
    • New construction: No
    • Year built: 1958
    • Major remodel year: 2025

    Utilities & green energy

    • Sewer: Public Sewer
    • Water: Lake Michigan

    Community & neighborhood

    Community
    • Community features: Park, Tennis Court(s), Sidewalks
    Location
    • Region: Glenview

    HOA & financial

    HOA
    • Services included: None

    Other

    Other facts
    • Listing terms: Conventional
    • Ownership: Fee Simple

    Price history

    DateEventPrice
    12/3/2025Sold$776,000+0.1%$408/sqft
    Source: MRED as distributed by MLS GRID #12476194 Report a problem
    12/1/2025Pending sale$775,000$408/sqft
    Source: MRED as distributed by MLS GRID #12476194 Report a problem
    10/17/2025Listing removed$4,750$3/sqft
    Source: Zillow Rentals Report a problem
    10/17/2025Contingent$775,000$408/sqft
    Source: MRED as distributed by MLS GRID #12476194 Report a problem
    10/15/2025Listed for rent$4,750$3/sqft
    Source: Zillow Rentals Report a problem
    10/14/2025Listing removed$4,750$3/sqft
    Source: MRED as distributed by MLS GRID #12492302 Report a problem
    10/9/2025Listed for rent$4,750$3/sqft
    Source: MRED as distributed by MLS GRID #12492302 Report a problem
    9/19/2025Price change$775,000-2.5%$408/sqft
    Source: MRED as distributed by MLS GRID #12476194 Report a problem
    9/16/2025Listed for sale$795,000$418/sqft
    Source: MRED as distributed by MLS GRID #12452787 Report a problem
    9/3/2025Contingent$795,000$418/sqft
    Source: MRED as distributed by MLS GRID #12452787 Report a problem
    8/22/2025Price change$795,000-0.5%$418/sqft
    Source: MRED as distributed by MLS GRID #12452787 Report a problem
    8/11/2025Price change$799,000-3.2%$421/sqft
    Source: MRED as distributed by MLS GRID #12425921 Report a problem
    8/1/2025Listed for sale$825,000+94.1%$434/sqft
    Source: MRED as distributed by MLS GRID #12425921 Report a problem
    12/23/2024Sold$425,000+7.6%$224/sqft
    Source: MRED as distributed by MLS GRID #12218021 Report a problem
    12/5/2024Contingent$395,000$208/sqft
    Source: MRED as distributed by MLS GRID #12218021 Report a problem
    12/2/2024Listed for sale$395,000$208/sqft
    Source: MRED as distributed by MLS GRID #12218021 Report a problem

    Public tax history

    YearProperty taxesTax assessment
    2024-- $39,541
    2023$8,062 +3.2%$39,541
    2022$7,815 +41.1%$39,541 +55.6%
    2021$5,538 -9.6%$25,420 -9.2%
    2020$6,124 -10.4%$28,010 -28%
    2019$6,834 0%$38,888 +9.1%
    2018$6,837 +1.8%$35,652
    2017$6,713 +79.9%$35,652
    2016$3,731 -15.4%$35,652 +29.8%
    2015$4,410 -19.3%$27,460
    2014$5,464 +3.6%$27,460
    2013$5,274 -21.7%$27,460 -24.3%
    2012$6,738 +96.4%$36,286
    2011$3,431 +13.5%$36,286
    2010$3,023 +13.4%$36,286 -10.2%
    2009$2,665 -36.8%$40,418 -12%
    2008$4,215 +4.7%$45,930
    2007$4,024 -8.7%$45,930 +40.2%
    2006$4,406 +36.8%$32,760
    2005$3,220 -3.5%$32,760
    2004$3,336 -11.5%$32,760 +24.6%
    2003$3,768 +1.5%$26,286
    2002$3,712 +13.6%$26,286
    2001$3,269 +2.9%$26,286 +25.5%
    2000$3,177 +1%$20,939
    1999$3,146 $20,939

    Find assessor info on the county website

    Neighborhood: 60025

    Nearby schools

    GreatSchools rating
    Schools provided by the listing agent
    • Elementary: Henking Elementary School
    • Middle: Springman Middle School
    • High: Glenbrook South High School
    • District: 34

    Source: MRED as distributed by MLS GRID. This data may not be complete. We recommend contacting the local school district to confirm school assignments for this home.

    Get a cash offer in 3 minutes
    Find out how much your home could sell for in as little as 3 minutes with a no-obligation cash offer.
    Estimated market value
    $800,100
    Get a cash offer in 3 minutes
    Find out how much your home could sell for in as little as 3 minutes with a no-obligation cash offer.
    Estimated market value
    $800,100