Skip main navigation
Sold for $180,000
  • $180,000

    120 Washington St, Latrobe, PA 15650

    3beds
    2,000sqft
    Single Family Residence
    Built in 1920
    5,009 Square Feet Lot
    $185,600 Zestimate®
    $90/sqft
    $1,681 Estimated rent

    Home value

    $185,600

    $171,000 - $202,000

    $1,681/mo

    Zestimate® history
    Loading
    Loading...

    Owner options

    List your home for rent

    $1,681/mo

    Rent Zestimate®

    Find your next renter with Zillow Rental Manager. Plus, with online applications, you can quickly screen prospective tenants – for free.

    Learn more

    $1,681/mo

    Rent Zestimate®

    Refinance and save

    $1,254/mo

    Est. payment

    Refinancing to a lower rate could help reduce your monthly payments and save thousands over the life of the loan.

    See today's rates

    $1,254/mo

    Est. payment

    Explore your selling options

    Work with a Zillow partner agent

    Leverage their expertise and Zillow's premium Showcase listings to get your home seen by more buyers.

    Get started

    List with your own agent

    Get your home in front of millions of buyers by listing it on Zillow.

    Learn how to do it

    Sell it yourself

    Take full control of how buyers see your home on Zillow by listing For Sale by Owner (FSBO).

    List your home

    What's special

    Fence around the propertyDetached parkingLaundry spaceAdaptable spacesPractical room-to-room flowFunctional work areasAdditional utility areas
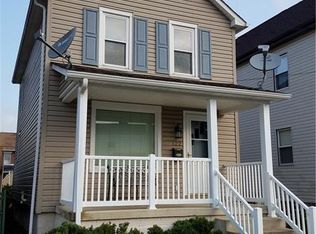
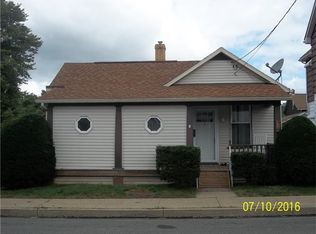
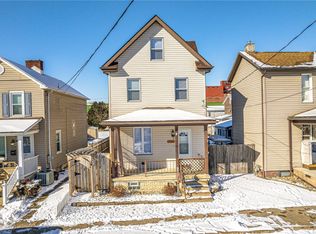
    Beautifully presented and ready to move in. This property has everything you need to make this your home. A nice back yard and a 2 car detached garage. Area for gardening and a fence around the property. This property presents a welcoming setting with the kind of layout and atmosphere that can support both everyday living and entertaining. Buyers will appreciate the comfortable gathering spaces, functional work areas, Whether used for quiet evenings at home, hosting friends and family, or simply enjoying a more relaxed pace, the home offers it all. The interior can be described as offering the opportunity for bright living areas, practical room-to-room flow, and adaptable spaces that can be arranged to suit personal preferences. Main living spaces may serve as comfortable places to unwind, while dining areas can accommodate casual meals or more formal occasions. Kitchen space, depending on layout, may provide room for meal preparation, storage, and everyday convenience. Bedrooms can offer privacy and comfort, while bathrooms support daily routines with functionality and ease. The property also offers an excellent opportunity for a new owner to bring their own design vision and finishing touches. Decorative updates, furnishing choices, lighting, and styling can transform each room into a personalized environment that reflects individual taste. This property includes practical features such as storage areas, closets, laundry space, detached parking, and additional utility areas, those elements can further enhance convenience and organization. Everyday functionality is an important part of long-term enjoyment, offering spaces that help keep household routines efficient and manageable. Overall, this property presents an opportunity to own a home with comfort, potential, and versatility. It offers a setting where daily life, entertaining, relaxation, and personalization can all come together. For buyers seeking a place they can shape into something truly their own, this listing is worth a closer look.

    Zillow last checked:

    Listing updated:

    Listed by:

    Christopher Fry 724-863-3300,

    HOWARD HANNA REAL ESTATE SERVICES

    Bought with:

    Aimee Berardi, RS340606

    RE/MAX SELECT REALTY

    Source: WPMLS,MLS#: 1765549MLS LogoOriginating MLS: West Penn Multi-List

    Facts & features

    Interior

    Bedrooms & bathrooms
    • Bedrooms: 3
    • Bathrooms: 2
    • Full bathrooms: 2
    Primary bedroom
    • Level: Upper
    • Dimensions: 13X14
    Bedroom 2
    • Level: Upper
    • Dimensions: 11X15
    Bedroom 3
    • Level: Upper
    • Dimensions: 9X11
    Bonus room
    • Level: Main
    • Dimensions: 4X11
    Dining room
    • Level: Main
    • Dimensions: 14X15
    Kitchen
    • Level: Main
    • Dimensions: 13X15
    Living room
    • Level: Main
    • Dimensions: 14X15
    Cooling
    • Central Air
    Appliances
    • Included: Some Electric Appliances, Dryer, Dishwasher, Refrigerator, Stove, Washer
    Features
    • Flooring: Hardwood
    • Basement: Partially Finished,Walk-Up Access
    Interior area
    • Total structure area: 2,000
    • Total interior livable area: 2,000 sqft

    Property

    Parking
    • Total spaces: 2
    • Parking features: Detached, Garage
    • Has garage: Yes
    Features
    • Levels: Two
    • Stories: 2
    • Pool features: None
    Lot
    • Size: 5,009 Square Feet
    • Dimensions: 50 x 100
    Details
    • Parcel number: 1503050250

    Construction

    Type & style
    • Home type: SingleFamily
    • Architectural style: Two Story
    • Property subtype: Single Family Residence
    Materials
    • Aluminum Siding
    • Roof: Asphalt
    Condition
    • Resale
    • Year built: 1920

    Utilities & green energy

    • Sewer: Public Sewer
    • Water: Public

    Community & HOA

    Community
    • Features: Public Transportation
    • Subdivision: TOWN OF LATROBE
    Location
    • Region: Latrobe

    Financial & listing details

    • Price per square foot: $90/sqft
    • Tax assessed value: $11,560
    • Annual tax amount: $1,607
    • Date on market: 7/18/2026

    Price history

    DateEventPrice
    9/10/2026Pending sale$175,000-2.8%$88/sqft
    Source: WPMLS #1765549 Report a problem
    9/9/2026Sold$180,000+2.9%$90/sqft
    Source: WPMLS #1765549 Report a problem
    7/31/2026Contingent$175,000$88/sqft
    Source: WPMLS #1765549 Report a problem
    7/18/2026Listed for sale$175,000+88.2%$88/sqft
    Source: WPMLS #1765549 Report a problem
    7/20/2016Sold$93,000-6.9%$47/sqft
    Source: WPMLS #1213827 Report a problem
    5/19/2016Price change$99,900-9.1%$50/sqft
    Source: Howard Hanna - Greensburg #1213827 Report a problem
    3/24/2016Listed for sale$109,900$55/sqft
    Source: Howard Hanna - Greensburg #1213827 Report a problem

    Public tax history

    YearProperty taxesTax assessment
    2025$1,607 +0.7%$11,560
    2024$1,595 +5.3%$11,560
    2023$1,514 +2.3%$11,560
    2022$1,480 +0.8%$11,560
    2021$1,468 +1.8%$11,560
    2020$1,442 $11,560
    2019$1,442 +1.2%$11,560
    2018$1,425 +1.4%$11,560
    2017$1,404 +0.8%$11,560
    2016$1,393 $11,560
    2015$1,393 +0.8%$11,560
    2014$1,381 +0.8%$11,560
    2013$1,370 +1.3%$11,560
    2012$1,352 $11,560
    2011$1,352 +1.7%$11,560
    2010$1,329 +4.1%$11,560
    2009$1,277 +1.4%$11,560
    2008$1,260 $11,560
    2007$1,260 +1.4%$11,560
    2006$1,243 +2.9%$11,560
    2005$1,208 +6.6%$11,560
    2004$1,133 +11.4%$11,560
    2003$1,017 +2.3%$11,560
    2002$994 +4.2%$11,560
    2000$954 $11,560
    Find assessor info on the county website

    Neighborhood: 15650

    Nearby schools

    GreatSchools rating
    Schools provided by the listing agent
    • District: Greater Latrobe

    Source: WPMLS. This data may not be complete. We recommend contacting the local school district to confirm school assignments for this home.

    Sell for more on Zillow
    Get a Zillow Showcase℠ listing at no additional cost and you could sell for .
    $185,600
    2% more
    +$3,712
    With Zillow Showcase(estimated)
    $189,312
    Sell for more on Zillow
    Get a Zillow Showcase℠ listing at no additional cost and you could sell for .
    $185,600
    2% more
    +$3,712
    With Zillow Showcase(estimated)
    $189,312