Skip main navigation
Sold for $1,625,000
  • $1,625,000

    120 Waterford Dr, Seneca, SC 29672

    4beds
    5,900sqft
    Single Family Residence, Residential
    Built in 2005
    16.09 Acres Lot
    $1,939,200 Zestimate®
    $275/sqft
    $5,818 Estimated rent

    Home value

    $1,939,200

    $1.71M - $2.21M

    $5,818/mo

    Zestimate® history
    Loading
    Loading...

    Owner options

    List your home for rent

    $5,818/mo

    Rent Zestimate®

    Find your next renter with Zillow Rental Manager. Plus, with online applications, you can quickly screen prospective tenants – for free.

    Learn more

    $5,818/mo

    Rent Zestimate®

    Refinance and save

    $9,195/mo

    Est. payment

    Refinancing to a lower rate could help reduce your monthly payments and save thousands over the life of the loan.

    See today's rates

    $9,195/mo

    Est. payment

    Explore your selling options

    Work with a Zillow partner agent

    Leverage their expertise and Zillow's premium Showcase listings to get your home seen by more buyers.

    Get started

    List with your own agent

    Get your home in front of millions of buyers by listing it on Zillow.

    Learn how to do it

    Sell it yourself

    Take full control of how buyers see your home on Zillow by listing For Sale by Owner (FSBO).

    List your home

    What's special

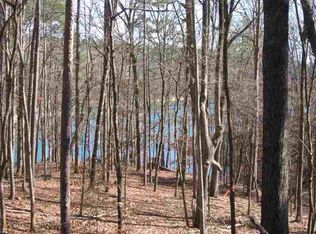
    Nestled within 16+ acres, this stunning estate at 120 Waterford Farms Lane provides a unique lifestyle in the gated Lake Keowee community. The property includes a majestic main house and a charming guest cottage. The expansive site boasts a private boat slip and is horse-friendly, offering very private setting. The main house features architectural elegance with arched passageways, large rooms with 10-foot ceilings, three-piece crown molding, and hardwood flooring. It offers a blend of wood-burning and gas fireplaces, including All-season porch with views of the pool and cottage, and a high-end kitchen that opens to a covered grilling deck. The main floor is designed for complete living convenience, highlighted by the master suite with lavish details including a dressing room and heated bathroom floors. The guest cottage, perfect for entertaining, includes a bar, small oven, and ice machine, with a full bath conveniently located by the pool. Its loft is a delightful retreat for kids, and the basement offers ample storage space. Additionally, the property features an office/den with a cozy fireplace, a custom laundry room, a three-car garage, and a voluminous great room that truly feels like home. Additional luxuries include a media room with surround sound, separate HVAC zones, a security system, continuous hot water, generac generator for power outages and a central vacuum system. Included with the home is Boat Slip A26, a short drive away, near the Lighthouse Cabana & Restaurant. This estate is an ideal choice for those seeking acreage, privacy, and sophisticated amenities with lake access. Schedule your visit today to experience this remarkable home.

    Zillow last checked:

    Listing updated:

    Listed by:

    Kasia Pedzimaz 864-280-6701,

    North Group Real Estate

    Bought with:

    Kasia Pedzimaz

    North Group Real Estate

    Source: Greater Greenville AOR,MLS#: 1525739MLS Logo

    Facts & features

    Interior

    Bedrooms & bathrooms
    • Bedrooms: 4
    • Bathrooms: 5
    • Full bathrooms: 4
    • 1/2 bathrooms: 1
    • Main level bathrooms: 1
    • Main level bedrooms: 1
    Primary bedroom
    • Area: 294
    • Dimensions: 14 x 21
    Bedroom 2
    • Area: 351
    • Dimensions: 13 x 27
    Bedroom 3
    • Area: 160
    • Dimensions: 16 x 10
    Bedroom 4
    • Area: 247
    • Dimensions: 13 x 19
    Primary bathroom
    • Features: Double Sink, Full Bath, Shower-Separate, Sitting Room, Tub-Separate, Walk-In Closet(s), Multiple Closets
    • Level: Main
    Dining room
    • Area: 195
    • Dimensions: 15 x 13
    Family room
    • Area: 345
    • Dimensions: 23 x 15
    Kitchen
    • Area: 225
    • Dimensions: 15 x 15
    Living room
    • Area: 483
    • Dimensions: 21 x 23
    Office
    • Area: 225
    • Dimensions: 15 x 15
    Den
    • Area: 225
    • Dimensions: 15 x 15
    Heating
    • Natural Gas
    Cooling
    • Heat Pump
    Appliances
    • Included: Gas Cooktop, Dishwasher, Oven, Refrigerator, Microwave, Range Hood, Gas Water Heater, Tankless Water Heater
    • Laundry: 1st Floor, Gas Dryer Hookup, Laundry Room
    Features
    • Ceiling Fan(s), Vaulted Ceiling(s), Ceiling Smooth, Central Vacuum, Granite Counters, Walk-In Closet(s), Wet Bar, Pantry
    • Flooring: Carpet, Ceramic Tile, Wood
    • Windows: Skylight(s)
    • Basement: None
    • Attic: Storage
    • Number of fireplaces: 3
    • Fireplace features: Gas Log, Outside
    Interior area
    • Total structure area: 5,900
    • Total interior livable area: 5,900 sqft

    Property

    Parking
    • Total spaces: 3
    • Parking features: Attached, Driveway, Circular Driveway, Paved, Asphalt
    • Attached garage spaces: 3
    • Has uncovered spaces: Yes
    Features
    • Levels: Two
    • Stories: 2
    • Patio & porch: Patio, Enclosed, Front Porch, Screened, Porch
    • Exterior features: Boat Slip
    • Has private pool: Yes
    • Pool features: In Ground
    • Fencing: Fenced
    • Body of water: Lake Keowee
    Lot
    • Size: 16.09 Acres
    • Features: Sprklr In Grnd-Partial Yd, Interior Lot, 10 - 25 Acres
    • Topography: Level
    Details
    • Additional structures: Pool House
    • Parcel number: 1650001043
    • Horses can be raised: Yes
    • Horse amenities: Riding Trail

    Construction

    Type & style
    • Home type: SingleFamily
    • Architectural style: Traditional
    • Property subtype: Single Family Residence, Residential
    Materials
    • Concrete, Hardboard Siding, Stone
    • Foundation: Slab
    • Roof: Architectural
    Condition
    • Year built: 2005
    Details
    • Builder name: Kisker

    Utilities & green energy

    • Sewer: Septic Tank
    • Water: Public
    • Utilities for property: Underground Utilities

    Community & neighborhood

    Security
    • Security features: Security System Leased, Smoke Detector(s)
    Community
    • Community features: Gated, Dock, Boat Ramp
    Location
    • Region: Seneca
    • Subdivision: Other

    Price history

    DateEventPrice
    9/20/2024Sold$1,625,000-4.4%$275/sqft
    Source: Greater Greenville AOR #1525739 Report a problem
    9/20/2024Pending sale$1,700,000$288/sqft
    Source: Greater Greenville AOR #1525739 Report a problem
    9/18/2024Contingent$1,700,000$288/sqft
    Source: Greater Greenville AOR #1525739 Report a problem
    7/19/2024Pending sale$1,700,000$288/sqft
    Source: Greater Greenville AOR #1525739 Report a problem
    5/2/2024Listed for sale$1,700,000$288/sqft
    Source: Greater Greenville AOR #1525739 Report a problem

    Public tax history

    Tax history is unavailable.

    Neighborhood: 29672

    Nearby schools

    GreatSchools rating
    Schools provided by the listing agent
    • Elementary: Keowee
    • Middle: Walhalla
    • High: Walhalla

    Source: Greater Greenville AOR. This data may not be complete. We recommend contacting the local school district to confirm school assignments for this home.

    Get a cash offer in 3 minutes
    Find out how much your home could sell for in as little as 3 minutes with a no-obligation cash offer.
    Estimated market value
    $1,939,200
    Get a cash offer in 3 minutes
    Find out how much your home could sell for in as little as 3 minutes with a no-obligation cash offer.
    Estimated market value
    $1,939,200