Skip main navigation
Sold for $555,000
  • $555,000

    120 Waterline Ct, Annapolis, MD 21401

    3beds
    2,016sqft
    Townhouse
    Built in 2017
    1,950 Square Feet Lot
    $559,700 Zestimate®
    $275/sqft
    $3,628 Estimated rent

    Home value

    $559,700

    $521,000 - $599,000

    $3,628/mo

    Zestimate® history
    Loading
    Loading...

    Owner options

    List your home for rent

    $3,628/mo

    Rent Zestimate®

    Find your next renter with Zillow Rental Manager. Plus, with online applications, you can quickly screen prospective tenants – for free.

    Learn more

    $3,628/mo

    Rent Zestimate®

    Refinance and save

    $3,780/mo

    Est. payment

    Refinancing to a lower rate could help reduce your monthly payments and save thousands over the life of the loan.

    See today's rates

    $3,780/mo

    Est. payment

    Explore your selling options

    Work with a Zillow partner agent

    Leverage their expertise and Zillow's premium Showcase listings to get your home seen by more buyers.

    Get started

    List with your own agent

    Get your home in front of millions of buyers by listing it on Zillow.

    Learn how to do it

    Sell it yourself

    Take full control of how buyers see your home on Zillow by listing For Sale by Owner (FSBO).

    List your home

    What's special

    Protected natural surroundingsAbundant storageHigh ceilingsHardwood floorsOutdoor deckPrivate park-like feelExceptional natural light
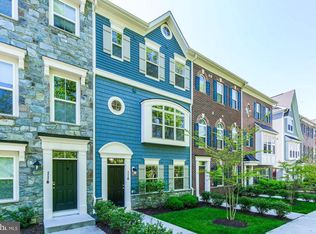
    Welcome to 120 Waterline Court — a beautifully maintained end-unit residence offering exceptional natural light and a peaceful setting that overlooks a protected wooded area. This home greets you with a private, park-like feel as soon as you arrive. Inside, you’ll find bright, airy spaces, hardwood floors, and an open plan designed for everyday life and effortless entertaining. As you enter, a generous room bathed in natural light leads you upstairs to the main living level where high ceilings and continuous hardwoods create a cohesive, upscale feel. The gourmet kitchen is thoughtfully designed with Bespoke appliances, granite countertops, a breakfast bar, and abundant storage. An adjacent flex/dining area is anchored by a dual-sided fireplace that serves both the interior living space and the outdoor deck, making it ideal for gatherings in any season. The open-concept dining and living room is spacious and inviting with wide windows that frame mature trees and bring nature into the home while maintaining privacy. On the third level, vaulted ceilings enhance both light and volume. Two well-proportioned bedrooms share a guest bath, while the primary suite features a step-in closet and a private en-suite bath. Both the front door and the attached two-car garage are accessed through a secured gate, providing an added sense of privacy and peace of mind. This must-see home is conveniently located to downtown Annapolis, Eastport, Towne Center, marinas, restaurants, and Routes 50 and 97. 120 Waterline Court offers a rare combination of end-unit light, gated security, and protected natural surroundings — a refined and comfortable home in an exceptionally convenient Annapolis setting.

    Zillow last checked:

    Listing updated:

    Listed by:

    homecoin.com Minerick 888-400-2513,

    Homecoin.com

    Bought with:

    NON MEMBER, 0225194075

    Non Subscribing Office

    Source: Bright MLS,MLS#: MDAA2134102MLS Logo

    Facts & features

    Interior

    Bedrooms & bathrooms
    • Bedrooms: 3
    • Bathrooms: 4
    • Full bathrooms: 2
    • 1/2 bathrooms: 2
    • Main level bathrooms: 1
    Basement
    • Area: 0
    Heating
    • Heat Pump, Natural Gas
    Cooling
    • Central Air, Ceiling Fan(s), Electric
    Appliances
    • Included: Dryer, Disposal, Dishwasher, Exhaust Fan, Microwave, Self Cleaning Oven, Oven/Range - Gas, Oven, Refrigerator, Washer, Water Heater, Gas Water Heater
    • Laundry: Upper Level
    Features
    • Breakfast Area, Ceiling Fan(s), Combination Dining/Living, Combination Kitchen/Dining, Combination Kitchen/Living, Crown Molding, Dining Area, Family Room Off Kitchen, Open Floorplan, Kitchen - Gourmet, Kitchen Island, Primary Bath(s), Pantry, Recessed Lighting, Bathroom - Tub Shower, Bathroom - Stall Shower, Upgraded Countertops, Walk-In Closet(s), Vaulted Ceiling(s), 9'+ Ceilings
    • Flooring: Wood, Carpet
    • Windows: Double Pane Windows, Transom, Window Treatments
    • Has basement: No
    • Number of fireplaces: 1
    • Fireplace features: Double Sided, Gas/Propane, Stone
    Interior area
    • Total structure area: 2,016
    • Total interior livable area: 2,016 sqft
    • Finished area above ground: 2,016
    • Finished area below ground: 0

    Property

    Parking
    • Total spaces: 4
    • Parking features: Garage Faces Rear, Garage Door Opener, Asphalt, Attached, Driveway
    • Attached garage spaces: 2
    • Uncovered spaces: 2
    Accessibility
    • Accessibility features: None
    Features
    • Levels: Three
    • Stories: 3
    • Patio & porch: Deck
    • Exterior features: Bump-outs, Sidewalks
    • Pool features: None
    • Has view: Yes
    • View description: Trees/Woods
    Lot
    • Size: 1,950 Square Feet
    • Features: No Thru Street, Backs to Trees
    Details
    • Additional structures: Above Grade, Below Grade
    • Parcel number: 020695690235440
    • Zoning: RESIDENTIAL
    • Special conditions: Standard

    Construction

    Type & style
    • Home type: Townhouse
    • Architectural style: Other
    • Property subtype: Townhouse
    Materials
    • Brick Front, Mixed, Vinyl Siding
    • Foundation: Other
    • Roof: Architectural Shingle
    Condition
    • Excellent
    • New construction: No
    • Year built: 2017

    Utilities & green energy

    • Sewer: Public Sewer
    • Water: Public
    • Utilities for property: Cable Available, Natural Gas Available, Underground Utilities

    Community & HOA

    Community
    • Security: Security Gate, Fire Sprinkler System, Smoke Detector(s)
    • Subdivision: Village Greens
    HOA
    • Has HOA: Yes
    • Amenities included: Gated, Common Grounds, Pool Mem Avail
    • Services included: Security, Maintenance Grounds, Common Area Maintenance, Snow Removal
    • HOA fee: $415 quarterly
    Location
    • Region: Annapolis
    • Municipality: Annapolis

    Financial & listing details

    • Price per square foot: $275/sqft
    • Tax assessed value: $508,467
    • Annual tax amount: $7,286
    • Date on market: 1/9/2026
    • Listing agreement: Exclusive Agency
    • Ownership: Fee Simple

    Price history

    DateEventPrice
    2/9/2026Sold$555,000-0.7%$275/sqft
    Source: Bright MLS #MDAA2134102 Report a problem
    1/10/2026Contingent$559,000$277/sqft
    Source: Bright MLS #MDAA2134102 Report a problem
    1/9/2026Listed for sale$559,000+16.5%$277/sqft
    Source: Bright MLS #MDAA2134102 Report a problem
    11/20/2023Listing removed--
    Source: Bright MLS #MDAA2009316 Report a problem
    2/1/2022Sold$480,000$238/sqft
    Source: Public Record Report a problem
    11/19/2021Sold$480,000$238/sqft
    Source: Bright MLS #MDAA2009316 Report a problem
    10/12/2021Pending sale$480,000$238/sqft
    Source: Bright MLS #MDAA2009316 Report a problem
    10/6/2021Price change$480,000-1%$238/sqft
    Source: Bright MLS #MDAA2009316 Report a problem
    9/28/2021Pending sale$485,000$241/sqft
    Source: Bright MLS #MDAA2009316 Report a problem
    9/10/2021Listed for sale$485,000+18.9%$241/sqft
    Source: Bright MLS #MDAA2009316 Report a problem
    3/24/2021Listing removed--
    Source: Owner Report a problem
    12/14/2018Listing removed$2,800-3.4%$1/sqft
    Source: Owner Report a problem
    11/12/2018Listed for rent$2,900$1/sqft
    Source: Owner Report a problem
    12/27/2017Sold$408,000-5.1%$202/sqft
    Source: Public Record Report a problem
    10/12/2017Pending sale$430,000$213/sqft
    Source: EXIT Premier Realty #AA10075162 Report a problem
    10/6/2017Listed for sale$430,000$213/sqft
    Source: EXIT Premier Realty #AA10075162 Report a problem

    Public tax history

    YearProperty taxesTax assessment
    2025$7,132 +2.1%$508,467 +4.7%
    2024$6,981 +5%$485,833 +4.9%
    2023$6,652 +2.9%$463,200 +0.9%
    2022$6,467 +0.9%$458,967 +0.9%
    2021$6,407 +0.9%$454,733 +0.9%
    2020$6,352 +4.8%$450,500
    2019$6,062 +6.6%$450,500 +10.2%
    2018$5,686 +12.3%$408,767 +5.4%
    2017$5,062 $387,900 +1978%
    2016-- $18,667 +14.3%
    2015-- $16,333 +16.7%
    2014-- $14,000
    2013-- $14,000
    2012-- --
    Find assessor info on the county website

    Neighborhood: 21401

    Nearby schools

    GreatSchools rating
    Schools provided by the listing agent
    • District: Anne Arundel County Public Schools

    Source: Bright MLS. This data may not be complete. We recommend contacting the local school district to confirm school assignments for this home.

    Get a cash offer in 3 minutes
    Find out how much your home could sell for in as little as 3 minutes with a no-obligation cash offer.
    Estimated market value
    $559,700
    Get a cash offer in 3 minutes
    Find out how much your home could sell for in as little as 3 minutes with a no-obligation cash offer.
    Estimated market value
    $559,700