The perfect farmhouse in the perfect setting! Nestled on 20 scenic acres and positioned nearly 300 feet off the road, this incredible property offers the privacy, charm, and functionality today's buyers dream of. A long blacktop driveway welcomes you home to this stunning farmhouse complete with a full wraparound front porch perfect for relaxing and taking in the peaceful country views. Endless opportunities await with the impressive 40x60 heated barn featuring a loft and flexible space ideal for hobbies, livestock, equipment storage, workshop space, car enthusiasts, home business opportunities, entertaining, or future expansion possibilities. This beautifully maintained home offers room for everyone with 3 finished levels of living space plus a separate 5th bedroom/bonus suite on its own private level complete with its own full bath, making it ideal for guests, multigenerational living, or a private retreat. The full basement provides endless storage and future finishing potential. Inside you will find timeless farmhouse character blended with major updates already completed for peace of mind including metal roof, sump pump, hot water heater, HVAC system, well, and septic. The spacious layout is designed for both everyday living and entertaining featuring a cozy fireplace, large living areas, first-floor den/library with built-in desk, first-floor laundry, hobby room, and an additional secondary kitchen/prep area offering incredible flexibility for entertaining, canning, baking, or extended family living. Whether you are dreaming of a hobby farm, generational property, mini estate, or simply a peaceful country lifestyle with room to grow, this one-of-a-kind property truly must be seen to be believed!
Results: 1 Selected: 0
Single View
Active
Price cut: $25K (6/17)
$775,000
120 Watson Rd, London, OH 43140
5beds
3,276sqft
:
Get pre-qualified$5,154/mo
Single Family Residence
Built in 1995
20.01 Acres Lot
$-- Zestimate®
$237/sqft
$-- HOA
What's special
Beautifully maintained homeHobby roomFirst-floor laundryLong blacktop drivewayCozy fireplaceMetal roof
- 41 days |
- 1,287 |
- 77 |
Zillow last checked:
Listing updated:
Listed by:
Nicole Yoder-Barnhart 614-679-3412,
Howard Hanna Real Estate Services
Source: WRIST,MLS#: 1046410
Facts & features
Interior
Bedrooms & bathrooms
- Bedrooms: 5
- Bathrooms: 5
- Full bathrooms: 2
- 1/2 bathrooms: 3
Primary bedroom
- Level: Second
Bedroom 1
- Level: Second
Bedroom 2
- Level: Second
Bedroom 3
- Level: Second
Bedroom 4
- Level: Third
Primary bathroom
- Level: Second
Half bathroom
- Level: First
Half bathroom
- Level: Second
Bathroom 1
- Level: Second
Breakfast
- Level: First
Family room
- Level: First
Family room
- Level: First
Living room
- Level: First
Heating
- Propane
Cooling
- Central Air
Appliances
- Included: Dishwasher, Microwave, Range, Refrigerator
Features
- Flooring: Carpet, Wood
- Basement: Crawl Space,Partial
- Has fireplace: No
Interior area
- Total structure area: 3,276
- Total interior livable area: 3,276 sqft
Video & virtual tour
Property
Parking
- Total spaces: 8
- Parking features: Garage - Attached
- Attached garage spaces: 8
Features
- Levels: Tri-Level
- Patio & porch: Porch
Lot
- Size: 20.01 Acres
- Dimensions: 20.01
- Features: Residential Lot
Details
- Additional structures: Outbuilding
- Additional parcels included: 2100178001
- Parcel number: 1400163001
Construction
Type & style
- Home type: SingleFamily
- Property subtype: Single Family Residence
Materials
- Vinyl Siding
- Foundation: Block
Condition
- Year built: 1995
Utilities & green energy
- Sewer: Septic Tank
- Water: Well
Community & HOA
HOA
- Has HOA: No
Location
- Region: London
Financial & listing details
- Price per square foot: $237/sqft
- Tax assessed value: $568,760
- Annual tax amount: $4,777
- Date on market: 6/16/2026
- Listing terms: Conventional,FHA,VA Loan
Estimated market value
Not available
Estimated sales range
Not available
$3,484/mo
Price history
| Date | Event | Price |
|---|---|---|
| 6/17/2026 | Price change | $775,000-3.1%$237/sqft |
Source:  WRIST #1046410 Report a problem WRIST #1046410 Report a problem | ||
| 5/29/2026 | Listed for sale | $799,999-2.1%$244/sqft |
Source:  Columbus and Central Ohio Regional MLS #226018392 Report a problem Columbus and Central Ohio Regional MLS #226018392 Report a problem | ||
| 12/22/2025 | Listing removed | -- |
Source: Owner Report a problem | ||
| 10/14/2025 | Price change | $816,900-3.9%$249/sqft |
Source: Owner Report a problem | ||
| 9/17/2025 | Listed for sale | $849,900$259/sqft |
Source: Owner Report a problem | ||
Public tax history
| Year | Property taxes | Tax assessment |
|---|---|---|
| 2024 | $4,777 -0.4% | $199,070 |
| 2023 | $4,796 +5.7% | $199,070 +21.6% |
| 2022 | $4,537 +4.6% | $163,660 |
| 2021 | $4,335 -0.1% | $163,660 |
| 2020 | $4,340 +20.5% | $163,660 +23.2% |
| 2019 | $3,601 0% | $132,820 |
| 2018 | $3,603 +1.8% | $132,820 |
| 2017 | $3,538 +6.4% | $132,820 +8.2% |
| 2016 | $3,326 +0% | $122,780 |
| 2015 | $3,326 +2% | $122,780 |
| 2014 | $3,261 | $122,780 |
Find assessor info on the county website
Monthly payment
Est. payment
Payment breakdown
Explore the cost of this home by adjusting the details. Changes won't be saved.Climate risks
Neighborhood: 43140
Nearby schools
GreatSchools rating
- 4/10Madison-Plains Elementary SchoolGrades: PK-3Distance: 0.3 mi
- 7/10Madison-Plains Junior High SchoolGrades: 7-8Distance: 0.3 mi
- 5/10Madison-Plains High SchoolGrades: 9-12Distance: 0.6 mi
- $376,3003 bd2 ba2.2k sqft80 Watson Rd, London, OH 43140Off Market
- $84,410-- bd-- ba-- sqft80 Watson Rd, London, OH 43140Off Market
- $424,7004 bd3 ba2.1k sqft60 Watson Rd, London, OH 43140Off Market
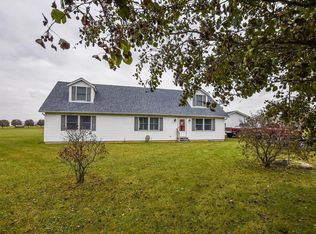
- $429,3006 bd2 ba3.2k sqft9985 State Route 38 SE, London, OH 43140Off Market
- $452,1003 bd2 ba1.4k sqft9955 State Route 38 SE, London, OH 43140Off Market
- $435,6003 bd2 ba2.8k sqft10025 State Route 38 SE, London, OH 43140Off Market
- $363,4003 bd2 ba2k sqft9925 State Route 38 SE, London, OH 43140Off Market
- $354,4003 bd3 ba1.5k sqft10055 State Route 38 SE, London, OH 43140Off Market
A local agent can set up tours, give advice and negotiate with sellers.
A local lender can help you make sure your offer is ready when you are.
Similar homes
- $574,9003 bd2 ba3k sqft6881 Van Wagener Rd, London, OH 43140For Sale
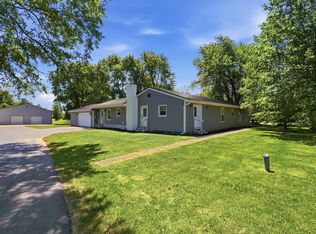
 MLS ID #226020557, Gregory Hart, Hart Real Estate Agency LLC. Columbus and Central Ohio Regional MLS
 - $735,0003 bd3 ba3.2k sqft3435 State Route 187, London, OH 43140For Sale

 MLS ID #959724, Christopher Todd Boyd, RE/MAX Leading Edge. DABR MLS
 - $799,9004 bd5 ba3.3k sqft176 Lafayette St, London, OH 43140For Sale

 MLS ID #1046109, Andrea Dillion, e-Merge Real Estate Results. WRIST
 - $599,0005 bd3 ba2.3k sqft1200 Spring Valley Rd, London, OH 43140For Sale
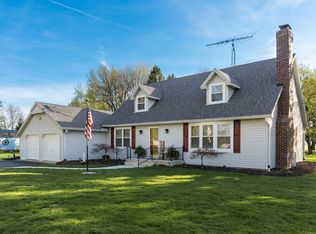 MLS ID #1044984, Tim Beathard, Timothy E. Beathard & Associates. WRIST
 - $569,9003 bd4 ba3.5k sqft4375 State Route 38 NE, London, OH 43140For SaleMLS ID #226005599, Andrea Dillion, e-Merge Real Estate Results. Columbus and Central Ohio Regional MLS
- $494,9004 bd2 ba1.9k sqft383 Us Highway 42 NE, London, OH 43140For SaleMLS ID #226023831, Sara W Elford, Coldwell Banker Realty. Columbus and Central Ohio Regional MLS
- $544,9003 bd2 ba2.1k sqft6000 Rosedale Milford Center Rd, London, OH 43140For SaleMLS ID #226011609, Amber R Dickey, Key Realty. Columbus and Central Ohio Regional MLS
- $699,9003 bd4 ba4.4k sqft5860 Gregg Rd, West Jefferson, OH 43162For SaleMLS ID #226023569, Daniel K Orr, Keller Williams Capital Ptnrs. Columbus and Central Ohio Regional MLS
- $625,0006 bd3 ba2.6k sqft9462 Alkire Rd, Grove City, OH 43123For SaleMLS ID #1045829, Judith Wilson, Howard Hanna Real Estate Services. WRIST
- $699,5003 bd3 ba2.1k sqft676 Amity Rd, Galloway, OH 43119For SaleMLS ID #226025428, Dorian Anthony Penaflor, The Agency Cleveland Northcoast. Columbus and Central Ohio Regional MLS
- $849,9004 bd4 ba3.8k sqft4380 N River Rd, Springfield, OH 45502For SaleMLS ID #959364, Jamie Rudy, Coldwell Banker Heritage. DABR MLS
- $579,9004 bd4 ba2.7k sqft7128 Gregg Rd, West Jefferson, OH 43162For SaleMLS ID #226018599, Matthew Todd Russell, Keller Williams Consultants. Columbus and Central Ohio Regional MLS
- $575,0005 bd2 ba2.7k sqft11450 Plattsburg Rd, South Charleston, OH 45368For SaleMLS ID #1044841, Zachary Graham, Realistar. WRIST
- $399,9004 bd4 ba2.7k sqft150 N Oak St, London, OH 43140For SaleMLS ID #226012137, Jeffrey A Messmer, Keller Williams Consultants. Columbus and Central Ohio Regional MLS
- $515,0004 bd2 ba2.3k sqft5774 London Groveport Rd, Orient, OH 43146For SaleMLS ID #226027268, Taras Posykalyuk, Red 1 Realty. Columbus and Central Ohio Regional MLS
- $499,9004 bd2 ba1.8k sqft5399 Rosedale Milford Center Rd, London, OH 43140For SaleMLS ID #226024470, Steven S S Smith, Keller Williams Consultants. Columbus and Central Ohio Regional MLS
- $700,0004 bd4 ba3.5k sqft4347 Alleghany Trl, Jamestown, OH 45335For SaleMLS ID #962032, Glen Whitten, Ohio Property Group, LLC. DABR MLS
- $550,0005 bd2 ba3.7k sqft12281 London Rd, Orient, OH 43146For SaleMLS ID #226005161, Ronnie L Gallion, Hart Real Estate Agency LLC. Columbus and Central Ohio Regional MLS
- $739,5003 bd3 ba2.2k sqft4971 Lackey Rd, Cedarville, OH 45314For SaleMLS ID #956982, Kelli Fife, Howard Hanna Real Estate Serv. DABR MLS
- $499,9004 bd3 ba2.3k sqft6419 Harrisburg Georgesville Rd, Grove City, OH 43123For SaleMLS ID #226024634, Nicole M Thomas, Webster Real Estate. Columbus and Central Ohio Regional MLS
