Pre-Construction. To be built. This beautiful home features 3 bedrooms, 2 bath, spacious enclosed den with double doors and a 2 car garage. Inside, discover an open floor plan with volume ceilings and an inviting great room that provides access to a covered back patio. Prepare meals in the modern kitchen, which boasts Woodmont® 42-in. upper cabinets, luxury vinyl flooring, quartz countertops, wet island, and Whirlpool® stainless steel appliances. The primary suite features a large walk-in closet and connecting bath that offers quartz countertops, tile flooring, walk-in shower with a frameless glass enclosure and tile surround. dual-sink vanity and linen closet. This home also features a dedicated laundry room, additional coat closet and more. KB Home at Whiteview Village is a gated community with a brand-new community pool, playground, small lake and kayak launch. Closing cost assistance available on this home.
Pending
$326,990
120 WAVERLY LANE, PALM COAST, FL 32164
3beds
1,891sqft
Single Family Residence
Built in 2026
9,782 Square Feet Lot
$352,100 Zestimate®
$173/sqft
$95/mo HOA
What's special
Wet islandQuartz countertopsInviting great roomAdditional coat closetModern kitchenLuxury vinyl flooringTile flooring
- 191 days
- 79
- 4
Zillow last checked:
Listing updated:
Listed by:
Keith Francis 904-874-2066,
ROUND TABLE REALTY 904-469-7653
Source: Stellar MLS,MLS#: FC317017 Originating MLS: Flagler
Originating MLS: Flagler
Facts & features
Interior
Bedrooms & bathrooms
- Bedrooms: 3
- Bathrooms: 2
- Full bathrooms: 2
Rooms
- Room types: Family Room
Primary bedroom
- Features: Walk-In Closet(s)
- Level: First
- Area: 252 Square Feet
- Dimensions: 14x18
Bedroom 2
- Features: Built-in Closet
- Level: First
- Area: 106 Square Feet
- Dimensions: 10x10.6
Bedroom 3
- Features: Built-in Closet
- Level: First
- Area: 106 Square Feet
- Dimensions: 10.6x10
Great room
- Level: First
- Area: 416 Square Feet
- Dimensions: 16x26
Kitchen
- Features: Exhaust Fan
- Level: First
- Area: 120 Square Feet
- Dimensions: 15x8
Office
- Level: First
- Area: 120 Square Feet
- Dimensions: 10x12
Heating
- Central, Electric
Cooling
- Central Air
Appliances
- Included: Dishwasher, Disposal, Exhaust Fan, Gas Water Heater, Ice Maker, Range, Tankless Water Heater
- Laundry: Inside, Laundry Room
Features
- High Ceilings, Kitchen/Family Room Combo, Open Floorplan
- Flooring: Carpet, Vinyl
- Has fireplace: No
Interior area
- Total structure area: 1,891
- Total interior livable area: 1,891 sqft
Property
Parking
- Total spaces: 2
- Parking features: Driveway, Garage Door Opener
- Attached garage spaces: 2
- Has uncovered spaces: Yes
- Details: Garage Dimensions: 20X20
Features
- Levels: One
- Stories: 1
- Patio & porch: Covered, Patio
- Exterior features: Irrigation System, Rain Gutters
- Has view: Yes
- View description: Water
- Water view: Water
Lot
- Size: 9,782 Square Feet
- Features: Level
- Residential vegetation: Trees/Landscaped
Details
- Parcel number: 2311306060000000590
- Zoning: SFR
- Special conditions: None
Construction
Type & style
- Home type: SingleFamily
- Architectural style: Traditional
- Property subtype: Single Family Residence
Materials
- Cement Siding
- Foundation: Slab
- Roof: Shingle
Condition
- Pre-Construction
- New construction: Yes
- Year built: 2026
Details
- Builder name: KB HOME
Utilities & green energy
- Sewer: Public Sewer
- Water: Public
- Utilities for property: Cable Available, Electricity Connected, Natural Gas Connected, Phone Available, Public, Sewer Connected, Street Lights, Underground Utilities, Water Connected
Green energy
- Energy efficient items: Appliances, HVAC, Thermostat, Water Heater, Windows
- Indoor air quality: HVAC Cartridge/Media Filter
Community & HOA
Community
- Features: Community Mailbox, Deed Restrictions, Gated Community - Guard, Pool, Sidewalks
- Security: Gated Community, Smoke Detector(s)
- Pet fee: $0 monthly
- Subdivision: WHITEVIEW VILLAGE
HOA
- Has HOA: Yes
- Amenities included: Pool
- Services included: Community Pool, Pool Maintenance, Recreational Facilities
- HOA fee: $95 monthly
- HOA name: Sovereign & Jacobs
- HOA phone: 904-461-5556
Location
- Region: Palm Coast
Financial & listing details
- Price per square foot: $173/sqft
- Tax assessed value: $52,500
- Annual tax amount: $852
- Date on market: 3/18/2026
- Cumulative days on market: 194 days
- Listing terms: Cash,Conventional,FHA,VA Loan
- Ownership: Fee Simple
- Total actual rent: 0
- Electric utility on property: Yes
- Road surface type: Paved, Asphalt
Estimated market value
$352,100
$334,000 - $370,000
$2,609/mo
Price history
| Date | Event | Price |
|---|---|---|
| 9/22/2026 | Pending sale | $326,990$173/sqft |
Source:  Stellar MLS #FC317017 Report a problem Stellar MLS #FC317017 Report a problem | ||
| 5/21/2026 | Price change | $326,990+2.2%$173/sqft |
Source: Stellar MLS #FC317017 Report a problem | ||
| 5/1/2026 | Price change | $319,990-0.6%$169/sqft |
Source: Stellar MLS #FC317017 Report a problem | ||
| 4/10/2026 | Price change | $321,990-5.8%$170/sqft |
Source: Stellar MLS #FC317017 Report a problem | ||
| 3/18/2026 | Listed for sale | $341,990$181/sqft |
Source:  KB Home Report a problem KB Home Report a problem | ||
Public tax history
| Year | Property taxes | Tax assessment |
|---|---|---|
| 2025 | $852 +14.8% | $44,550 +10% |
| 2024 | $742 | $40,500 |
Find assessor info on the county website
Monthly payment
Est. payment
Payment breakdown
Explore the cost of this home by adjusting the details. Changes won't be saved.Climate risks
Neighborhood: 32164
Nearby schools
Schools provided by the listing agent
- Elementary: Rymfire Elementary
- Middle: Buddy Taylor Middle
- High: Flagler-Palm Coast High
Source: Stellar MLS. This data may not be complete. We recommend contacting the local school district to confirm school assignments for this home.

Similar homes
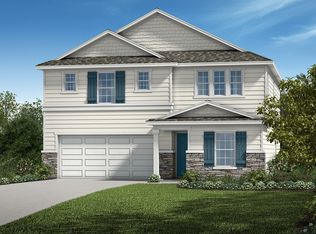
- from $329,9903 bd2 ba1.6k sqftThe Jade Plan, Palm Coast, Palm Coast, FL 32164New Construction
 INB Homes
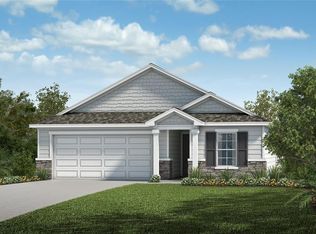
 - from $312,9004 bd2 ba1.7k sqftST. GEORGE+ Plan, Grand Reserve, Bunnell, FL 32110New Construction
 DR Horton
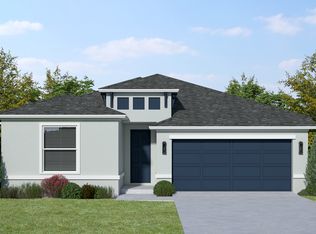
 - from $324,9004 bd2 ba1.8k sqftMaple Plan, Palm Coast, Palm Coast, FL 32164New Construction
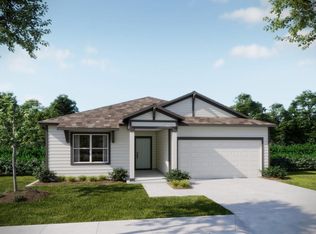 Maronda Homes
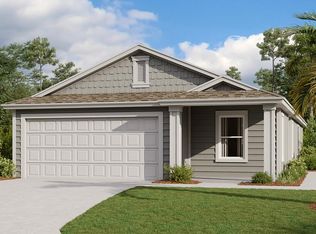
 - from $339,9003 bd2 ba1.9k sqftDrexel Plan, Palm Coast, Palm Coast, FL 32164New Construction
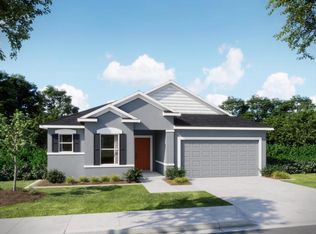 Maronda Homes
