Skip main navigation
Sold for $486,000
  • $486,000

    120 Weatherby Dr, Rocky Face, GA 30740

    4beds
    2,845sqft
    Single Family Residence
    Built in 2005
    1 Acres Lot
    $485,400 Zestimate®
    $171/sqft
    $2,465 Estimated rent

    Home value

    $485,400

    $461,000 - $510,000

    $2,465/mo

    Zestimate® history
    Loading
    Loading...

    Owner options

    List your home for rent

    $2,465/mo

    Rent Zestimate®

    Find your next renter with Zillow Rental Manager. Plus, with online applications, you can quickly screen prospective tenants – for free.

    Learn more

    $2,465/mo

    Rent Zestimate®

    Refinance and save

    $3,197/mo

    Est. payment

    Refinancing to a lower rate could help reduce your monthly payments and save thousands over the life of the loan.

    See today's rates

    $3,197/mo

    Est. payment

    Explore your selling options

    Work with a Zillow partner agent

    Leverage their expertise and Zillow's premium Showcase listings to get your home seen by more buyers.

    Get started

    List with your own agent

    Get your home in front of millions of buyers by listing it on Zillow.

    Learn how to do it

    Sell it yourself

    Take full control of how buyers see your home on Zillow by listing For Sale by Owner (FSBO).

    List your home

    What's special

    Fenced backyardCozy denWoods beyond the fenceLarge walk-in closetSeparate showerThoughtfully designed layoutJetted tub
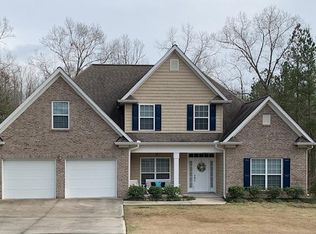
    Custom-Built One-Owner Home on 1 Acre in Weatherby Estates This beautifully maintained home sits on a stunning 1-acre corner lot in desirable Weatherby Estates. From the beautiful stacked stone entry to the thoughtfully designed layout, this home offers quality craftsmanship and exceptional care throughout. The main level features a welcoming family room with gas fireplace, a cozy den, and a spacious kitchen and breakfast area--perfect for everyday living and entertaining. The large kitchen includes granite countertops, two pantries, and all appliances, including a very nice refrigerator. A convenient laundry room with sink and half bath add functionality to the main level. Formal dining room or office off the kitchen. The primary suite on the main floor offers a tray ceiling and a spacious en-suite bathroom with double vanity, jetted tub, separate shower, and large walk-in closet. Upstairs, you'll find two bedrooms, a Jack-and-Jill bathroom, and a bonus room that could serve as a fourth bedroom, providing flexible living space. Outdoor living shines with a fenced backyard, woods beyond the fence, entire yard irrigation system, and a super nice deck featuring new Würth composit decking and composite railings, freshly stained posts--perfect for relaxing or entertaining. Additional highlights include an oversized 2-car garage with cabinets and a walk-in crawl space with flooring for excellent storage. This very well cared-for home offers comfort, space, and quality in a highly desirable neighborhood--truly a must-see. Heat pump March 2022, roof March 2024, deck March 2024, entire house painted March 2026. Buyer to verify square footage.

    Zillow last checked:

    Listing updated:

    Listed by:

    Lesa Clark 706-271-7215,

    Coldwell Banker Kinard Realty - Ga

    Bought with:

    Michael Collins, 301368

    Keller Williams Realty

    Source: Greater Chattanooga Realtors,MLS#: 1532552

    Facts & features

    Interior

    Bedrooms & bathrooms
    • Bedrooms: 4
    • Bathrooms: 3
    • Full bathrooms: 2
    • 1/2 bathrooms: 1
    Heating
    • Central
    Cooling
    • Central Air, Ceiling Fan(s)
    Appliances
    • Included: Dishwasher, Free-Standing Range, Microwave, Refrigerator
    • Laundry: Laundry Room, Sink
    Features
    • Cathedral Ceiling(s), Ceiling Fan(s), Granite Counters, Kitchen Island, Pantry, Wired for Sound, Separate Shower, Breakfast Room, Separate Dining Room
    • Flooring: Carpet, Hardwood, Tile
    • Windows: Blinds, Vinyl Frames, Window Treatments
    • Has basement: No
    • Has fireplace: Yes
    • Fireplace features: Family Room, Gas Log
    Interior area
    • Total structure area: 2,845
    • Total interior livable area: 2,845 sqft
    • Finished area above ground: 2,845

    Property

    Parking
    • Total spaces: 2
    • Parking features: Concrete, Driveway, Garage, Garage Faces Side
    • Attached garage spaces: 2
    Features
    • Levels: Two
    • Stories: 2
    • Patio & porch: Deck, Porch - Covered
    • Exterior features: Private Yard, Rain Gutters
    • Fencing: Aluminum
    Lot
    • Size: 1 Acres
    • Features: Corner Lot, Landscaped, Sprinklers In Front, Sprinklers In Rear
    Details
    • Parcel number: 2730204018

    Construction

    Type & style
    • Home type: SingleFamily
    • Property subtype: Single Family Residence
    Materials
    • Stone, Vinyl Siding
    • Foundation: Block
    • Roof: Concrete
    Condition
    • Updated/Remodeled
    • New construction: No
    • Year built: 2005

    Utilities & green energy

    • Sewer: Septic Tank
    • Water: Public
    • Utilities for property: Electricity Connected, Propane, Water Connected

    Community & HOA

    Community
    • Security: Smoke Detector(s), Security System Owned
    • Subdivision: Weatherby Ests
    HOA
    • Has HOA: Yes
    • HOA fee: $325 annually
    Location
    • Region: Rocky Face

    Financial & listing details

    • Price per square foot: $171/sqft
    • Tax assessed value: $375,146
    • Annual tax amount: $3,079
    • Date on market: 4/14/2026
    • Listing terms: Cash,Conventional,FHA,VA Loan
    • Road surface type: Asphalt

    Price history

    DateEventPrice
    5/29/2026Sold$486,000-2.8%$171/sqft
    Source: Greater Chattanooga Realtors #1532552 Report a problem
    5/7/2026Contingent$499,900$176/sqft
    Source: Greater Chattanooga Realtors #1532552 Report a problem
    5/7/2026Pending sale$499,900$176/sqft
    Source: Carpet Capital AOR #135324 Report a problem
    4/14/2026Listed for sale$499,900+69.8%$176/sqft
    Source: Greater Chattanooga Realtors #1532552 Report a problem
    8/31/2005Sold$294,400$103/sqft
    Source: Public Record Report a problem

    Public tax history

    YearProperty taxesTax assessment
    2025$3,081 -5%$150,058 +18.9%
    2024$3,244 +29%$126,196 +27.2%
    2023$2,514 -1.7%$99,183 +4.1%
    2022$2,559 -2.9%$95,301
    2021$2,635 -3.3%$95,301 -1.7%
    2020$2,724 +1.4%$96,981 +2.5%
    2019$2,687 +1.4%$94,581
    2018$2,650 -1.4%$94,581 -2.5%
    2017$2,687 +10.7%$96,981 +9%
    2016$2,428 $88,966
    2014$2,428 +10.6%$88,966 +0%
    2013$2,196 $88,965
    2012-- --
    2011-- --
    2010-- --
    2009-- --
    Find assessor info on the county website

    Neighborhood: 30740

    Nearby schools

    GreatSchools rating
    Schools provided by the listing agent
    • Elementary: Westside Elementary
    • Middle: Westside Middle
    • High: Northwest Whitfield High

    Source: Greater Chattanooga Realtors. This data may not be complete. We recommend contacting the local school district to confirm school assignments for this home.

    Get a cash offer in 3 minutes
    Find out how much your home could sell for in as little as 3 minutes with a no-obligation cash offer.
    Estimated market value
    $485,400
    Get a cash offer in 3 minutes
    Find out how much your home could sell for in as little as 3 minutes with a no-obligation cash offer.
    Estimated market value
    $485,400