Discover luxurious living on 2.64 acres with stunning waterfront views of Toonigh Creek. This inviting estate welcomes you through a grand foyer, where gleaming hardwood floors lead to an open-concept kitchen perfect for entertaining. Enjoy cooking with a double oven, 6-burner stove, tiled backsplash, spacious island, and an eat-in breakfast area. The airy 2-story family room is filled with natural light and features a cozy gas, ventless fireplace and custom built-ins. Relax in the formal living room with access to the inviting front porch, or entertain in style in the formal dining room, complete with a bay window and sophisticated wainscoting. Outside, a newly stained screened-in porch and large rear deck overlook a private, fenced yard, offering serene outdoor living spaces. The main level also includes a spacious laundry room with tiled floors, storage, and a utility sink, along with a conveniently located half bath. Upstairs, a landing with built-ins and a desk area leads to the primary suite—a true retreat with a tray ceiling, dual closets, and an ensuite bath featuring heated floors, a jetted tub, walk-in shower, and double vanities. Generously sized secondary bedrooms offer flexibility for family or guests, with one bedroom featuring a private bath and two sharing a Jack-and-Jill bath. This home also includes recent upgrades such as two new HVAC units, fresh exterior paint, new gutters and downspouts, and updated lighting throughout. The finished basement provides versatile additional space, with an office, another bedroom and full bath, a recreation room, bar area, and abundant storage. Further amenities include newer carpet on the main level, a central vacuum system, and a spacious 3-car garage for extra vehicles. Sit back on the rocking chair front porch and enjoy the tranquil surroundings, or explore the property’s potential for a private pool and creek access. Located in a vibrant community with events for all ages, this home beautifully combines elegance and modern amenities in a scenic, private retreat. This amazing property is also currently available as a rental for 5300 per month.
Closed
$895,000
120 Wedgewood Falls Dr, Canton, GA 30114
5beds
5,057sqft
Single Family Residence, Residential
Built in 2000
2.64 Acres Lot
$908,200 Zestimate®
$177/sqft
$4,724 Estimated rent
Home value
$908,200
$845,000 - $972,000
$4,724/mo
Zestimate® history
Owner options
List your home for rent
$4,724/mo
Rent Zestimate®
Find your next renter with Zillow Rental Manager. Plus, with online applications, you can quickly screen prospective tenants – for free.
$4,724/mo
Rent Zestimate®
Refinance and save
$5,842/mo
Est. payment
Refinancing to a lower rate could help reduce your monthly payments and save thousands over the life of the loan.
$5,842/mo
Est. payment
Explore your selling options
Work with a Zillow partner agent
Leverage their expertise and Zillow's premium Showcase listings to get your home seen by more buyers.
Get startedList with your own agent
Get your home in front of millions of buyers by listing it on Zillow.
Learn how to do itSell it yourself
Take full control of how buyers see your home on Zillow by listing For Sale by Owner (FSBO).
List your homeWhat's special
Finished basementCozy gas ventless fireplacePrivate poolCreek accessPrivate fenced yardSpacious islandLarge rear deck
Zillow last checked:
Listing updated:
Listed by:
LINDA STCLAIR,
Keller Williams Realty Partners
Bought with:
Tedford Archer, 374805
Atlanta Communities
Source: FMLS GA,MLS#: 7483668
Facts & features
Interior
Bedrooms & bathrooms
- Bedrooms: 5
- Bathrooms: 5
- Full bathrooms: 4
- 1/2 bathrooms: 1
Rooms
- Room types: Bonus Room, Computer Room, Exercise Room, Family Room, Great Room, Living Room, Loft, Office, Workshop
Primary bedroom
- Features: In-Law Floorplan, Oversized Master
- Level: In-Law Floorplan, Oversized Master
Bedroom
- Features: In-Law Floorplan, Oversized Master
Primary bathroom
- Features: Double Vanity, Separate His/Hers, Separate Tub/Shower, Whirlpool Tub
Dining room
- Features: Separate Dining Room
Kitchen
- Features: Breakfast Bar, Breakfast Room, Eat-in Kitchen, Kitchen Island, Pantry Walk-In, Solid Surface Counters, View to Family Room
Heating
- Central, Heat Pump, Natural Gas
Cooling
- Ceiling Fan(s), Central Air
Appliances
- Included: Dishwasher, Disposal, Double Oven, ENERGY STAR Qualified Appliances, Gas Cooktop, Gas Water Heater, Microwave, Self Cleaning Oven, Trash Compactor
- Laundry: Laundry Room, Main Level
Features
- Bookcases, Cathedral Ceiling(s), Central Vacuum, Double Vanity, Entrance Foyer 2 Story, High Ceilings 9 ft Main, High Speed Internet, His and Hers Closets, Tray Ceiling(s), Vaulted Ceiling(s), Walk-In Closet(s)
- Flooring: Carpet, Ceramic Tile, Hardwood
- Windows: Double Pane Windows, Plantation Shutters
- Basement: Daylight,Exterior Entry,Finished,Finished Bath,Full,Interior Entry
- Attic: Pull Down Stairs
- Number of fireplaces: 2
- Fireplace features: Basement, Factory Built, Family Room, Gas Log, Gas Starter
- Common walls with other units/homes: No Common Walls
Interior area
- Total structure area: 5,057
- Total interior livable area: 5,057 sqft
- Finished area above ground: 3,404
- Finished area below ground: 1,304
Property
Parking
- Total spaces: 3
- Parking features: Driveway, Garage, Garage Faces Side, Kitchen Level, Storage
- Garage spaces: 3
- Has uncovered spaces: Yes
Accessibility
- Accessibility features: None
Features
- Levels: Two
- Stories: 2
- Patio & porch: Deck, Front Porch, Patio, Screened
- Exterior features: Private Yard, Rear Stairs, Storage, No Dock
- Pool features: None
- Has spa: Yes
- Spa features: Bath, None
- Fencing: Fenced,Wood
- Has view: Yes
- View description: Trees/Woods, Water
- Has water view: Yes
- Water view: Water
- Waterfront features: Creek
- Body of water: None
Lot
- Size: 2.64 Acres
- Features: Back Yard, Corner Lot, Creek On Lot, Cul-De-Sac, Front Yard, Private
Details
- Additional structures: Other
- Parcel number: 15N09E 010
- Other equipment: Irrigation Equipment
- Horse amenities: None
Construction
Type & style
- Home type: SingleFamily
- Architectural style: Traditional
- Property subtype: Single Family Residence, Residential
Materials
- Brick 3 Sides, Cement Siding
- Foundation: Concrete Perimeter
- Roof: Metal,Shingle
Condition
- Resale
- New construction: No
- Year built: 2000
Utilities & green energy
- Electric: 220 Volts in Laundry
- Sewer: Septic Tank
- Water: Public
- Utilities for property: Cable Available, Electricity Available, Natural Gas Available, Phone Available, Underground Utilities, Water Available
Green energy
- Energy efficient items: Thermostat
- Energy generation: None
Community & HOA
Community
- Features: Homeowners Assoc, Pool, Tennis Court(s)
- Security: Smoke Detector(s)
- Subdivision: The Falls Of Cherokee
HOA
- Has HOA: Yes
- Services included: Swim, Tennis
- HOA fee: $485 annually
- HOA phone: 770-777-6890
Location
- Region: Canton
Financial & listing details
- Price per square foot: $177/sqft
- Tax assessed value: $705,800
- Annual tax amount: $6,113
- Date on market: 11/8/2024
- Cumulative days on market: 82 days
- Ownership: Fee Simple
- Electric utility on property: Yes
- Road surface type: Asphalt
Price history
| Date | Event | Price |
|---|---|---|
| 2/28/2025 | Sold | $895,000-0.4%$177/sqft |
Source:  FMLS GA #7483668 Report a problem FMLS GA #7483668 Report a problem | ||
| 2/17/2025 | Pending sale | $899,000$178/sqft |
Source: FMLS GA #7483668 Report a problem | ||
| 2/4/2025 | Listed for sale | $899,000$178/sqft |
Source: FMLS GA #7483668 Report a problem | ||
| 1/28/2025 | Pending sale | $899,000$178/sqft |
Source: FMLS GA #7483668 Report a problem | ||
| 11/8/2024 | Listed for sale | $899,000+38.3%$178/sqft |
Source: FMLS GA #7483668 Report a problem | ||
| 5/20/2024 | Listing removed | -- |
Source: FMLS GA #7368760 Report a problem | ||
| 4/23/2024 | Sold | $650,000-21.2%$129/sqft |
Source: Public Record Report a problem | ||
| 4/15/2024 | Listed for rent | $4,500$1/sqft |
Source: FMLS GA #7368760 Report a problem | ||
| 3/22/2024 | Pending sale | $825,000$163/sqft |
Source:  GAMLS #10231058 Report a problem GAMLS #10231058 Report a problem | ||
| 3/7/2024 | Price change | $825,000-2.9%$163/sqft |
Source: FMLS GA #7311059 Report a problem | ||
| 2/12/2024 | Price change | $850,000-5.5%$168/sqft |
Source: FMLS GA #7311059 Report a problem | ||
| 12/9/2023 | Listed for sale | $899,000+133.5%$178/sqft |
Source: FMLS GA #7311059 Report a problem | ||
| 5/4/2019 | Listing removed | $384,933$76/sqft |
Source: Auction.com Report a problem | ||
| 5/3/2019 | Price change | $384,933-21.8%$76/sqft |
Source: Auction.com Report a problem | ||
| 4/10/2019 | Listed for sale | -- |
Source: Auction.com Report a problem | ||
| 8/1/2016 | Sold | $492,500-1.5%$97/sqft |
Source:  FMLS GA #5653114 Report a problem FMLS GA #5653114 Report a problem | ||
| 4/11/2016 | Pending sale | $499,900$99/sqft |
Source: ATLANTA COMMUNITIES #07596194 Report a problem | ||
| 2/29/2016 | Price change | $499,900-4.8%$99/sqft |
Source: ATLANTA COMMUNITIES #07596194 Report a problem | ||
| 2/17/2016 | Price change | $524,900-0.9%$104/sqft |
Source: ATLANTA COMMUNITIES #07596194 Report a problem | ||
| 11/13/2015 | Price change | $529,900-3.5%$105/sqft |
Source: ATLANTA COMMUNITIES #07596194 Report a problem | ||
| 8/20/2015 | Listed for sale | $549,000+8.5%$109/sqft |
Source: ATLANTA COMMUNITIES #07596194 Report a problem | ||
| 10/13/2000 | Sold | $506,000$100/sqft |
Source: Public Record Report a problem | ||
Public tax history
| Year | Property taxes | Tax assessment |
|---|---|---|
| 2025 | $7,411 +7.1% | $282,320 -1.1% |
| 2024 | $6,922 +3% | $285,520 +3.9% |
| 2023 | $6,718 +9.9% | $274,880 +11.5% |
| 2022 | $6,113 +4.3% | $246,440 +15.2% |
| 2021 | $5,859 +7.7% | $213,880 +9.4% |
| 2020 | $5,439 +7.8% | $195,560 +8.8% |
| 2019 | $5,044 -3.3% | $179,720 -61.1% |
| 2018 | $5,218 -0.9% | $462,000 -0.1% |
| 2017 | $5,266 +4.4% | $462,600 +6.8% |
| 2016 | $5,042 | $433,000 -1% |
| 2015 | $5,042 +0.7% | $437,300 +2.9% |
| 2014 | $5,006 +9.5% | $424,800 +11.3% |
| 2013 | $4,570 +2.8% | $381,500 +3.2% |
| 2012 | $4,444 +1.8% | $369,700 -0.9% |
| 2011 | $4,363 +1% | $373,100 +145.3% |
| 2010 | $4,320 -18% | $152,120 -22.6% |
| 2009 | $5,265 -9% | $196,440 -11% |
| 2008 | $5,789 -1% | $220,760 -0.9% |
| 2007 | $5,847 +8.6% | $222,760 +9.7% |
| 2006 | $5,382 +3.2% | $203,120 +4.5% |
| 2005 | $5,215 | $194,320 -59.9% |
| 2004 | -- | $484,200 -2.6% |
| 2003 | -- | $497,100 +147.8% |
| 2002 | $5,530 +2.7% | $200,600 +4.7% |
| 2001 | $5,385 | $191,680 +19.7% |
| 2000 | -- | $160,200 |
Find assessor info on the county website
Neighborhood: 30114
Nearby homes
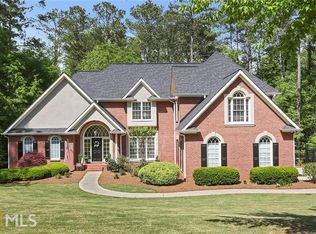
- $897,4005 bd5 ba4.8k sqft211 Stratford Falls Chase, Canton, GA 30114Off Market

- $1,102,5006 bd7 ba6.4k sqft130 Wedgewood Falls Dr, Canton, GA 30114Off Market
- $856,8004 bd4 ba4.6k sqft504 Remington Falls Rdg, Canton, GA 30114Off Market
- $868,5005 bd5 ba3.6k sqft221 Stratford Falls Chase, Canton, GA 30114Off Market

- $822,2006 bd5 ba4.6k sqft110 Wedgewood Falls Dr, Canton, GA 30114Off Market
- $777,3005 bd5 ba3.1k sqft121 Wedgewood Falls Dr, Canton, GA 30114Off Market
- $807,1005 bd5 ba3k sqft131 Wedgewood Falls Dr, Canton, GA 30114Off Market
- $999,3006 bd6 ba5.7k sqft505 Remington Falls Rdg, Canton, GA 30114Off Market
Nearby schools
GreatSchools rating
- 9/10Sixes Elementary SchoolGrades: PK-5Distance: 2.5 mi
- 7/10Freedom Middle SchoolGrades: 6-8Distance: 3.3 mi
- 8/10Woodstock High SchoolGrades: 9-12Distance: 3.2 mi
Schools provided by the listing agent
- Elementary: Sixes
- Middle: Freedom - Cherokee
- High: Woodstock
Source: FMLS GA. This data may not be complete. We recommend contacting the local school district to confirm school assignments for this home.
Get a cash offer in 3 minutes
Find out how much your home could sell for in as little as 3 minutes with a no-obligation cash offer.
Estimated market value
$908,200
Get a cash offer in 3 minutes
Find out how much your home could sell for in as little as 3 minutes with a no-obligation cash offer.
Estimated market value
$908,200
- Georgia
- Cherokee County
- Canton
- 30114
- 120 Wedgewood Falls Dr
Nearby cities
Nearby zip codes
Other Canton Topics
