Skip main navigation
Closed
  • $486,000

    120 Wellshire St, Mooresville, NC 28115

    4beds
    3,318sqft
    Single Family Residence
    Built in 2008
    0.32 Acres Lot
    $485,900 Zestimate®
    $146/sqft
    $2,903 Estimated rent

    Home value

    $485,900

    $462,000 - $510,000

    $2,903/mo

    Zestimate® history
    Loading
    Loading...

    Owner options

    List your home for rent

    $2,903/mo

    Rent Zestimate®

    Find your next renter with Zillow Rental Manager. Plus, with online applications, you can quickly screen prospective tenants – for free.

    Learn more

    $2,903/mo

    Rent Zestimate®

    Refinance and save

    $3,336/mo

    Est. payment

    Refinancing to a lower rate could help reduce your monthly payments and save thousands over the life of the loan.

    See today's rates

    $3,336/mo

    Est. payment

    Explore your selling options

    Work with a Zillow partner agent

    Leverage their expertise and Zillow's premium Showcase listings to get your home seen by more buyers.

    Get started

    List with your own agent

    Get your home in front of millions of buyers by listing it on Zillow.

    Learn how to do it

    Sell it yourself

    Take full control of how buyers see your home on Zillow by listing For Sale by Owner (FSBO).

    List your home

    What's special

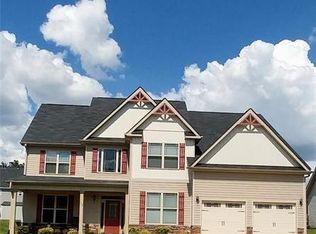
    Exquisite curb appeal! Situated on a large corner lot, this home is located in popular Oaks On Main and is adjacent to N. Main Park. Open-concept design with column and arched enhanced formals directly off the wide foyer. You'll find several upgraded light fixtures throughout. Kitchen features tile floors, granite countertops, ss appliances, gas stove, breakfast bar, and a sun-filled bay window. The vaulted Great Room anchored with gas fireplace and updated surround, allows for big furnishings and flexible placement. Oversized primary suite on first floor with sitting room, double tray and vaulted ceilings. BR #4 serves as a second primary option or a perfect guest retreat, complete with its own private full bathroom and walk-in closet. Abundant storage space makes it easy to keep everything organized. The backyard is designed for both intimate gatherings and larger celebrations. Step out to the extended paver patio topped with a pergola, a cozy firepit, and a retaining wall along the back of the property that provides structure and privacy. Recent updates include brand new upper-level carpet (April 2026), as well as a new furnace and water heater (2025). Award winning schools! Close to historic downtown Mooresville and all it has to offer including shopping, restaurants, and planned community events!

    Zillow last checked:

    Listing updated:

    Listed by:

    Carrie Bosshart carriebosshart@kw.com,

    Keller Williams Unified

    Bought with:

    Haley Evans

    Keller Williams Unified

    Source: Canopy MLS as distributed by MLS GRID,MLS#: 4382068MLS Logo

    Facts & features

    Interior

    Bedrooms & bathrooms
    • Bedrooms: 4
    • Bathrooms: 4
    • Full bathrooms: 3
    • 1/2 bathrooms: 1
    • Main level bedrooms: 1
    Primary bedroom
    • Features: Ceiling Fan(s), En Suite Bathroom, Tray Ceiling(s), Walk-In Closet(s)
    • Level: Main
    Bedroom s
    • Features: Vaulted Ceiling(s), Walk-In Closet(s)
    • Level: Upper
    Bedroom s
    • Features: En Suite Bathroom, Vaulted Ceiling(s), Walk-In Closet(s)
    • Level: Upper
    Bedroom s
    • Features: Vaulted Ceiling(s)
    • Level: Upper
    Bathroom full
    • Features: Garden Tub, Vaulted Ceiling(s)
    • Level: Main
    Bathroom half
    • Level: Main
    Bathroom full
    • Level: Upper
    Bathroom full
    • Level: Upper
    Dining room
    • Features: Tray Ceiling(s)
    • Level: Main
    Great room
    • Features: Cathedral Ceiling(s), Ceiling Fan(s)
    • Level: Main
    Kitchen
    • Features: Breakfast Bar
    • Level: Main
    Living room
    • Level: Main
    Heating
    • Forced Air, Natural Gas, Zoned
    Cooling
    • Central Air, Zoned
    Appliances
    • Included: Dishwasher, Disposal, Gas Oven, Gas Range, Gas Water Heater, Microwave, Plumbed For Ice Maker
    • Laundry: Laundry Room, Main Level
    Features
    • Breakfast Bar, Soaking Tub, Open Floorplan, Pantry, Storage, Walk-In Closet(s)
    • Flooring: Carpet, Tile, Vinyl
    • Has basement: No
    • Attic: Pull Down Stairs,Walk-In
    • Fireplace features: Gas, Great Room
    Interior area
    • Total structure area: 3,318
    • Total interior livable area: 3,318 sqft
    • Finished area above ground: 3,318
    • Finished area below ground: 0

    Property

    Parking
    • Total spaces: 2
    • Parking features: Driveway, Attached Garage, Garage on Main Level
    • Attached garage spaces: 2
    • Has uncovered spaces: Yes
    Accessibility
    • Accessibility features: Exterior Curb Cuts
    Features
    • Levels: Two
    • Stories: 2
    • Patio & porch: Covered, Front Porch, Patio
    • Exterior features: Fire Pit
    Lot
    • Size: 0.32 Acres
    • Features: Corner Lot
    Details
    • Parcel number: 4667863487.000
    • Zoning: RG
    • Special conditions: Standard

    Construction

    Type & style
    • Home type: SingleFamily
    • Architectural style: Transitional
    • Property subtype: Single Family Residence
    Materials
    • Cedar Shake, Hardboard Siding, Stone Veneer, Wood
    • Foundation: Slab
    • Roof: Metal
    Condition
    • New construction: No
    • Year built: 2008

    Utilities & green energy

    • Sewer: Public Sewer
    • Water: City
    • Utilities for property: Electricity Connected, Underground Power Lines

    Community & HOA

    Community
    • Features: Sidewalks, Street Lights
    • Security: Carbon Monoxide Detector(s), Smoke Detector(s)
    • Subdivision: Oaks on Main
    HOA
    • Has HOA: Yes
    • HOA fee: $440 annually
    • HOA name: Main Street Mgmt
    • HOA phone: 704-255-1266
    Location
    • Region: Mooresville

    Financial & listing details

    • Price per square foot: $146/sqft
    • Tax assessed value: $429,390
    • Annual tax amount: $5,153
    • Date on market: 5/15/2026
    • Cumulative days on market: 2 days
    • Listing terms: Cash,Conventional,FHA,VA Loan
    • Exclusions: floating shelves in FLR & kitchen, both shoe cabinets & mounted coat rack in foyer, draperies, soundbar TV, EV charger, all cabinets & shelving on walls in garage
    • Electric utility on property: Yes
    • Road surface type: Concrete, Paved

    Price history

    DateEventPrice
    6/17/2026Sold$486,000-2.8%$146/sqft
    Source: Canopy MLS as distributed by MLS GRID #4382068 Report a problem
    5/15/2026Listed for sale$500,000+70.9%$151/sqft
    Source: Canopy MLS as distributed by MLS GRID #4382068 Report a problem
    4/11/2019Sold$292,500-0.8%$88/sqft
    Source: Canopy MLS as distributed by MLS GRID #3462618 Report a problem
    2/26/2019Pending sale$295,000$89/sqft
    Source: Keller Williams Realty #3462618 Report a problem
    12/4/2018Price change$295,000-1.3%$89/sqft
    Source: Keller Williams Realty #3462618 Report a problem
    11/11/2018Price change$299,000-0.3%$90/sqft
    Source: Keller Williams Realty #3462618 Report a problem
    10/17/2018Price change$300,000-1.6%$90/sqft
    Source: Keller Williams Realty #3462618 Report a problem
    10/4/2018Listed for sale$305,000+7%$92/sqft
    Source: Keller Williams Realty #3462618 Report a problem
    8/8/2018Listing removed$1,900$1/sqft
    Source: Owner Report a problem
    8/6/2018Listed for rent$1,900$1/sqft
    Source: Owner Report a problem
    7/10/2017Sold$285,000-1.4%$86/sqft
    Source: Canopy MLS as distributed by MLS GRID #3282927 Report a problem
    5/29/2017Pending sale$289,000$87/sqft
    Source: Lake Norman Realty, Inc. #3282927 Report a problem
    5/20/2017Listed for sale$289,000+28.2%$87/sqft
    Source: Lake Norman Realty, Inc. #3282927 Report a problem
    4/16/2010Sold$225,500+12.8%$68/sqft
    Source: Public Record Report a problem
    7/15/2009Sold$200,000$60/sqft
    Source: Public Record Report a problem

    Public tax history

    YearProperty taxesTax assessment
    2025$5,153 +1.2%$429,390
    2024$5,093 +0.5%$429,390
    2023$5,069 +35.4%$429,390 +57%
    2022$3,743 +0.1%$273,540
    2021$3,739 $273,540
    2020$3,739 +0.7%$273,540
    2019$3,712 +20.4%$273,540 +21.5%
    2018$3,082 $225,140
    2017$3,082 +2%$225,140
    2016$3,022 $225,140
    2015$3,022 +0.6%$225,140 -2.7%
    2014$3,003 $231,290
    2013-- $231,290
    2012-- $231,290
    2011-- $231,290 -20%
    2010-- $289,080
    2009-- $289,080 +725.9%
    2008-- $35,000
    Find assessor info on the county website

    Neighborhood: 28115

    Nearby schools

    GreatSchools rating
    Schools provided by the listing agent
    • Elementary: Park View / East Mooresville IS
    • Middle: East Mooresville
    • High: Mooresville

    Source: Canopy MLS as distributed by MLS GRID. This data may not be complete. We recommend contacting the local school district to confirm school assignments for this home.

    Get a cash offer in 3 minutes
    Find out how much your home could sell for in as little as 3 minutes with a no-obligation cash offer.
    Estimated market value
    $485,900
    Get a cash offer in 3 minutes
    Find out how much your home could sell for in as little as 3 minutes with a no-obligation cash offer.
    Estimated market value
    $485,900