Skip main navigation
Closed
  • $580,000

    120 Wentworth Way, Newnan, GA 30265

    5beds
    3,570sqft
    Single Family Residence
    Built in 1998
    0.52 Acres Lot
    $568,100 Zestimate®
    $162/sqft
    $2,967 Estimated rent

    Home value

    $568,100

    $540,000 - $597,000

    $2,967/mo

    Zestimate® history
    Loading
    Loading...

    Owner options

    List your home for rent

    $2,967/mo

    Rent Zestimate®

    Find your next renter with Zillow Rental Manager. Plus, with online applications, you can quickly screen prospective tenants – for free.

    Learn more

    $2,967/mo

    Rent Zestimate®

    Refinance and save

    $3,634/mo

    Est. payment

    Refinancing to a lower rate could help reduce your monthly payments and save thousands over the life of the loan.

    See today's rates

    $3,634/mo

    Est. payment

    Explore your selling options

    Work with a Zillow partner agent

    Leverage their expertise and Zillow's premium Showcase listings to get your home seen by more buyers.

    Get started

    List with your own agent

    Get your home in front of millions of buyers by listing it on Zillow.

    Learn how to do it

    Sell it yourself

    Take full control of how buyers see your home on Zillow by listing For Sale by Owner (FSBO).

    List your home

    What's special

    Rear deckUncovered deckNew roofSpacious livingStainless steel appliancesSecond kitchenGreen lawn
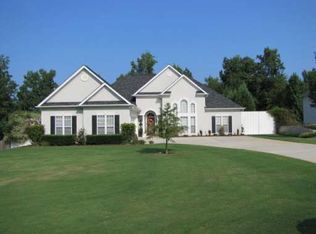
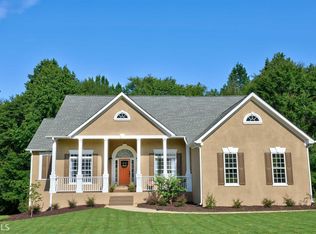
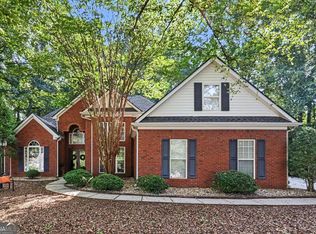
    Located in the desirable White Oak at Wentworth community, this stunning courtyard ranch home with a full basement offers an unparalleled blend of luxury and comfort. With 5 bedrooms and 3.5 baths, this beautifully renovated residence is a testament to craftsmanship and design. Stunning hardwood floors grace the main level and lead you to a custom kitchen complete with stainless steel appliances and luxury cabinets that provide ample storage and space. The main level features 3 bedrooms and 2.5 baths, including an owners suite with a designer bathroom showcasing a luxurious tile shower and a free-standing soaker tub. Upstairs, a versatile bonus room is plumbed for an optional bath, offering endless possibilities for customization. A full finished basement boas a spacious living and entertaining area, guest bedroom, full bath, and a second kitchen. Enjoy the convenience of a basement garage that is perfect for an additional car or storage, along with a drive-around driveway and a workshop offering easy access to lower level living. Outside, a rear deck with screened porch and uncovered deck allow you to enjoy a lush, green lawn with sprinkler system year-round, while the new roof provides peace of mind for years to come. Don't miss the opportunity to make this exceptional property in a prime location your new home!

    Zillow last checked:

    Listing updated:

    Listed by:

    Bridget Paschal 770-755-8546,

    Southern Classic Realtors

    Bought with:

    HongPhuc Nguyen, 374198

    Phong Duong Group

    Source: GAMLS,MLS#: 10287856MLS Logo

    Facts & features

    Interior

    Bedrooms & bathrooms
    • Bedrooms: 5
    • Bathrooms: 4
    • Full bathrooms: 3
    • 1/2 bathrooms: 1
    • Main level bathrooms: 2
    • Main level bedrooms: 3
    Rooms
    • Room types: Bonus Room, Family Room, Laundry, Media Room
    Dining room
    • Features: Seats 12+, Separate Room
    Kitchen
    • Features: Breakfast Area, Breakfast Bar, Breakfast Room, Kitchen Island, Pantry, Second Kitchen, Solid Surface Counters
    Heating
    • Heat Pump, Natural Gas
    Cooling
    • Ceiling Fan(s), Central Air, Electric
    Appliances
    • Included: Dishwasher, Disposal, Gas Water Heater, Microwave, Oven/Range (Combo), Stainless Steel Appliance(s)
    • Laundry: Mud Room
    Features
    • Double Vanity, High Ceilings, In-Law Floorplan, Master On Main Level, Separate Shower, Soaking Tub, Split Bedroom Plan, Tile Bath, Tray Ceiling(s), Vaulted Ceiling(s), Walk-In Closet(s)
    • Flooring: Carpet, Hardwood, Tile
    • Basement: Bath Finished,Boat Door,Daylight,Exterior Entry,Finished,Full,Interior Entry
    • Attic: Pull Down Stairs
    • Number of fireplaces: 1
    • Fireplace features: Factory Built, Gas Log, Gas Starter, Living Room
    • Common walls with other units/homes: No Common Walls
    Interior area
    • Total structure area: 3,570
    • Total interior livable area: 3,570 sqft
    • Finished area above ground: 2,466
    • Finished area below ground: 1,104

    Property

    Parking
    • Total spaces: 3
    • Parking features: Attached, Garage, Garage Door Opener, Kitchen Level, RV/Boat Parking, Side/Rear Entrance
    • Has attached garage: Yes
    Features
    • Levels: Three Or More
    • Stories: 3
    • Patio & porch: Deck, Patio, Porch, Screened
    • Exterior features: Sprinkler System
    Lot
    • Size: 0.52 Acres
    • Features: Level, Private
    Details
    • Parcel number: W07 265

    Construction

    Type & style
    • Home type: SingleFamily
    • Architectural style: Ranch
    • Property subtype: Single Family Residence
    Materials
    • Stucco
    • Roof: Composition
    Condition
    • Resale
    • New construction: No
    • Year built: 1998

    Utilities & green energy

    • Electric: 220 Volts
    • Sewer: Public Sewer
    • Water: Public
    • Utilities for property: Cable Available, Electricity Available, High Speed Internet, Natural Gas Available, Phone Available, Sewer Connected, Water Available

    Community & HOA

    Community
    • Features: Street Lights
    • Security: Smoke Detector(s)
    • Subdivision: Wentworth
    HOA
    • Has HOA: Yes
    • Services included: Management Fee, Reserve Fund
    • HOA fee: $200 annually
    Location
    • Region: Newnan

    Financial & listing details

    • Price per square foot: $162/sqft
    • Tax assessed value: $525,876
    • Annual tax amount: $4,260
    • Date on market: 4/25/2024
    • Cumulative days on market: 3 days
    • Listing agreement: Exclusive Right To Sell
    • Listing terms: Cash,Conventional,FHA,Fannie Mae Approved,Freddie Mac Approved,VA Loan
    • Electric utility on property: Yes

    Price history

    DateEventPrice
    5/15/2024Sold$580,000+2.7%$162/sqft
    Source: GAMLS #10287856 Report a problem
    4/29/2024Pending sale$565,000$158/sqft
    Source: GAMLS #10287856 Report a problem
    4/26/2024Listed for sale$565,000+126%$158/sqft
    Source: GAMLS #10287856 Report a problem
    7/17/2015Sold$250,000-12.3%$70/sqft
    Source: FMLS GA #5559263 Report a problem
    7/2/2015Pending sale$285,000$80/sqft
    Source: DUFFY REALTY #5559263 Report a problem
    6/24/2015Listed for sale$285,000+26.7%$80/sqft
    Source: DUFFY REALTY #5559263 Report a problem
    1/21/1999Sold$224,900$63/sqft
    Source: Public Record Report a problem

    Public tax history

    YearProperty taxesTax assessment
    2025$4,970 +39.9%$210,350 +7.2%
    2024$3,553 +2.2%$196,171 +6.9%
    2023$3,478 -6%$183,547 +26.4%
    2022$3,699 +13.8%$145,172 +14%
    2021$3,250 $127,344
    2020$3,250 -2.7%$127,344 +7.3%
    2019$3,339 +0%$118,664
    2018$3,338 +10.6%$118,664 +8.9%
    2017$3,019 -1.1%$108,963 +8%
    2016$3,054 +10.7%$100,879 +26.1%
    2015$2,760 +22.2%$79,974
    2014$2,258 $79,974
    2013-- --
    2012-- --
    2011-- --
    2010-- --
    2009-- --
    2008-- --
    2007-- --
    2006-- --
    2005-- --
    2004-- --
    2003-- --
    2002-- --
    2000-- --
    Find assessor info on the county website

    Neighborhood: 30265

    Nearby schools

    GreatSchools rating
    Schools provided by the listing agent
    • Elementary: Welch
    • Middle: Arnall
    • High: Northgate

    Source: GAMLS. This data may not be complete. We recommend contacting the local school district to confirm school assignments for this home.

    Get a cash offer in 3 minutes
    Find out how much your home could sell for in as little as 3 minutes with a no-obligation cash offer.
    Estimated market value
    $568,100
    Get a cash offer in 3 minutes
    Find out how much your home could sell for in as little as 3 minutes with a no-obligation cash offer.
    Estimated market value
    $568,100