Just minutes from the heart of Downtown Senoia, this beautifully maintained home nestled in the desirable Keg Creek Landing offers the perfect blend of thoughtful upgrades, custom touches, and exceptional outdoor living. Located less than a mile from downtown, Keg Creek Landing offers golf cart accessible sidewalks and trails that make it easy to enjoy Downtown Senoia, bringing the charm and convenience of downtown practically to your doorstep. This 5-bedroom, 3.5-bath, 3,046 sq. ft home welcomes you with thoughtful design and elevated custom touches. Inside, you'll find custom details throughout, including upgraded light fixtures, accent walls, craftsman trim, built-in cabinetry in the laundry room, and a spacious butler's pantry with additional double ovens, providing an impressive amount of storage and entertaining space. Upstairs, the finished fifth-bedroom space offers incredible flexibility and can be used as a bedroom, bonus room, home office, playroom, or flex space to fit your needs. Additional improvements include a Ring security system, extra water service line, brick pavers added to the front porch, a whole-house water filtration system, and added attic boards for convenient storage. Step outside to your own private backyard oasis, complete with a fenced yard, 18' x 36' saltwater pool with an impressive 8-foot depth, gazebo, and fire pit-perfect for relaxing, entertaining, and enjoying Georgia summers. Beyond the home, Keg Creek Landing offers a welcoming community atmosphere with sidewalks, pickleball courts, neighborhood pool, clubhouse, and more. Add in access to a desirable school district and the ability to enjoy Downtown Senoia practically from your doorstep, and this is more than a home-it's the Senoia lifestyle at its best.
Active
$769,000
120 Werner Way, Senoia, GA 30276
5beds
3,046sqft
Single Family Residence
Built in 2021
0.25 Acres Lot
$756,000 Zestimate®
$252/sqft
$83/mo HOA
What's special
Fenced yardCraftsman trimCustom details throughoutPrivate backyard oasisAccent wallsUpgraded light fixturesAdditional double ovens
- 11 days
- 697
- 45
Zillow last checked:
Listing updated:
Listed by:
Wendy Creel 770-658-4455,
Southern Classic Realtors,
Callie Nicholson 678-414-7642,
Southern Classic Realtors
Source: GAMLS,MLS#: 10843834
Facts & features
Interior
Bedrooms & bathrooms
- Bedrooms: 5
- Bathrooms: 4
- Full bathrooms: 3
- 1/2 bathrooms: 1
- Main level bathrooms: 2
- Main level bedrooms: 3
Rooms
- Room types: Bonus Room, Family Room, Laundry
Kitchen
- Features: Breakfast Area, Kitchen Island, Pantry, Solid Surface Counters, Walk-in Pantry
Heating
- Central
Cooling
- Central Air
Appliances
- Included: Dishwasher, Disposal, Double Oven, Dryer, Microwave, Oven/Range (Combo), Refrigerator, Stainless Steel Appliance(s), Tankless Water Heater, Washer
- Laundry: Other
Features
- Beamed Ceilings, Double Vanity, High Ceilings, Master On Main Level, Rear Stairs, Separate Shower, Soaking Tub, Split Bedroom Plan, Tile Bath, Tray Ceiling(s), Vaulted Ceiling(s), Walk-In Closet(s)
- Flooring: Carpet, Tile, Vinyl
- Windows: Double Pane Windows
- Basement: None
- Number of fireplaces: 1
- Fireplace features: Family Room, Other
- Common walls with other units/homes: No Common Walls
Interior area
- Total structure area: 3,046
- Total interior livable area: 3,046 sqft
- Finished area above ground: 3,046
- Finished area below ground: 0
Property
Parking
- Total spaces: 2
- Parking features: Garage, Garage Door Opener, Kitchen Level
- Has garage: Yes
Features
- Levels: Two
- Stories: 2
- Patio & porch: Patio, Porch
- Exterior features: Sprinkler System
- Has private pool: Yes
- Pool features: In Ground, Salt Water
- Fencing: Fenced
Lot
- Size: 0.25 Acres
- Features: Corner Lot, Level, Sloped
Details
- Additional structures: Gazebo
- Parcel number: 167 1289 065
Construction
Type & style
- Home type: SingleFamily
- Architectural style: Craftsman
- Property subtype: Single Family Residence
Materials
- Concrete
- Foundation: Slab
- Roof: Composition
Condition
- Resale
- New construction: No
- Year built: 2021
Utilities & green energy
- Sewer: Public Sewer
- Water: Public
- Utilities for property: Cable Available, Electricity Available, High Speed Internet, Natural Gas Available
Community & HOA
Community
- Features: Clubhouse, Pool, Sidewalks, Near Shopping
- Subdivision: Keg Creek Landing - The Reserve
HOA
- Has HOA: Yes
- Services included: Other, Swimming
- HOA fee: $1,000 annually
Location
- Region: Senoia
Financial & listing details
- Price per square foot: $252/sqft
- Tax assessed value: $626,055
- Annual tax amount: $7,099
- Date on market: 9/10/2026
- Cumulative days on market: 10 days
- Listing agreement: Exclusive Right To Sell
- Electric utility on property: Yes
Estimated market value
$756,000
$718,000 - $794,000
$3,965/mo
Price history
| Date | Event | Price |
|---|---|---|
| 9/10/2026 | Listed for sale | $769,000+56%$252/sqft |
Source:  GAMLS #10843834 Report a problem GAMLS #10843834 Report a problem | ||
| 8/13/2021 | Sold | $492,900$162/sqft |
Source:  GAMLS #9015814 Report a problem GAMLS #9015814 Report a problem | ||
Public tax history
| Year | Property taxes | Tax assessment |
|---|---|---|
| 2025 | $6,855 +4% | $250,422 +4% |
| 2024 | $6,589 -1.4% | $240,840 +3.5% |
| 2023 | $6,682 +10.2% | $232,647 +19.7% |
| 2022 | $6,062 | $194,381 |
Find assessor info on the county website
Monthly payment
Est. payment
Payment breakdown
Explore the cost of this home by adjusting the details. Changes won't be saved.Climate risks
Neighborhood: 30276
Nearby schools
Schools provided by the listing agent
- Elementary: Eastside
- Middle: East Coweta
- High: East Coweta
Source: GAMLS. This data may not be complete. We recommend contacting the local school district to confirm school assignments for this home.
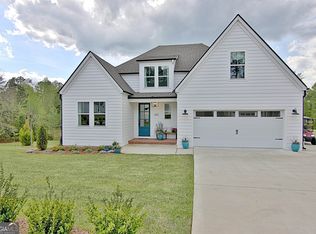
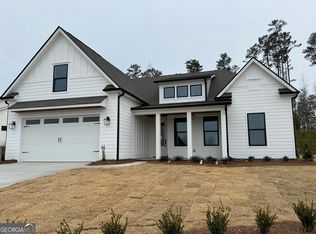
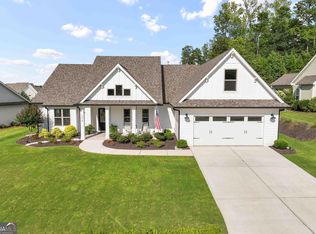
Similar homes
- $689,5004 bd4 ba3.5k sqft20 Woodchase Dr, Senoia, GA 30276Active

 MLS ID #10825826, Cindy M Barnard, Keller Williams Realty Atl. Partners. GAMLS
 - $615,0004 bd3 ba2.9k sqft250 Wet Stone Rd, Senoia, GA 30276Active
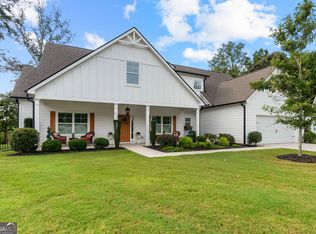 MLS ID #10838995, Ben Dixon, Local Pros Real Estate Group. GAMLS
 - $729,9004 bd4 ba3.7k sqft143 Linchwood Dr, Senoia, GA 30276Active
 MLS ID #10803764, Jennifer Zellner, Southern Real Estate Properties. GAMLS
 - $664,9005 bd4 ba3.5k sqft201 Rocky Bay Ln, Senoia, GA 30276Active
 MLS ID #10827576, John McClelland, Coldwell Banker Bullard Realty. GAMLS
 - $549,0004 bd3 ba2.7k sqft170 Ridge Dr, Senoia, GA 30276ActiveMLS ID #10827472, Lisa Byer, BHHS Georgia Properties. GAMLS
- $464,9004 bd3 ba2.4k sqft204 Magnolia St, Senoia, GA 30276ActiveMLS ID #10823211, Machelle Payton, Virtual Properties Realty.com. GAMLS
- $598,0005 bd4 ba3.4k sqft105 Kenwood Trl, Senoia, GA 30276ActiveMLS ID #10812325, Jenny Yolanda Caceres, CENTURY 21 NUWAY REALTY. GAMLS
- $599,9004 bd3 ba3k sqft151 Rock House Rdg, Senoia, GA 30276ActiveMLS ID #10817575, Connie L Clifton-Peacock, AREA. GAMLS
- $634,9005 bd4 ba3.7k sqft383 Walden Pond Way, Senoia, GA 30276ActiveMLS ID #10818989, Cynthia Childers, McLeRoy Realty. GAMLS
- $635,0004 bd4 ba4.1k sqft100 Reserve Pl, Senoia, GA 30276ActiveMLS ID #10777979, Cynthia Cromartie, BHHS Georgia Properties. GAMLS
- $419,9004 bd4 ba2.6k sqft337 Asbury Ct, Senoia, GA 30276ActiveMLS ID #10802780, Marwa K Rutherford, Keller Williams Realty Atl. Partners. GAMLS
- $667,0004 bd5 ba3.1k sqft33 Ryeland Dr, Senoia, GA 30276ActiveMLS ID #10821893, Mark Darby, Darby Real Estate. GAMLS
- $625,9004 bd4 ba2.6k sqft215 Greyfairs Ave, Senoia, GA 30276ActiveMLS ID #10827579, Angie Brady, Keller Williams Realty Atl. Partners. GAMLS
- $609,9004 bd4 ba2.9k sqft129 Rutland Ct, Senoia, GA 30276ActiveMLS ID #10695179, Christine Devers, BHHS Georgia Properties. GAMLS
- $750,0005 bd4 ba3.7k sqft1572 Highway 85 Connector, Brooks, GA 30205ActiveMLS ID #10764324, Towannda L Sloan, eXp Realty. GAMLS
- $599,0005 bd3 ba3.1k sqft70 Senoia Oaks Way, Senoia, GA 30276ActiveMLS ID #10801818, Tim Stout Group, eXp Realty. GAMLS
- $629,9005 bd3 ba3.4k sqft232 Township Dr, Senoia, GA 30276ActiveMLS ID #10803622, Joe Powell, Top Producers Realty. GAMLS
- $719,9996 bd4 ba3.1k sqft820 Spooner Rdg, Peachtree City, GA 30269ActiveMLS ID #10843818, Kali Bhargave, Keller Williams Realty Atl. Partners. GAMLS
- $649,0004 bd4 ba2.7k sqft183 Gable Rd, Brooks, GA 30205Active Under ContractMLS ID #10797579, Rebecca Taylor, BHHS Georgia Properties. GAMLS
- $859,0004 bd4 ba3.3k sqft180 Pebble Beach Dr, Fayetteville, GA 30215ActiveMLS ID #10835452, Rebecca Taylor, BHHS Georgia Properties. GAMLS
