This home offers a perfect blend of classic styling and modern functionality, boasting numerous features that will surely capture your heart. As you approach the property, you'll be greeted by its charming brick front, gleaming hardwood floors and elegant new lighting, adding a touch of timeless sophistication. Stepping inside, you'll immediately recognize the thoughtfully conceived open floor plan that seamlessly connects the main living areas, creating an inviting atmosphere ideal for both entertaining and everyday living. The fireside great room provides a cozy retreat and easily flows in to the sunroom nestled in the treetops. The updated kitchen is a chef's dream, featuring sleek granite countertops, stainless steel appliances, and ample cabinet space. Upstairs, you'll find four generously sized bedrooms, including the primary suite, which is truly a sanctuary unto itself. Escape to this luxurious retreat featuring abundant space, a spa-like ensuite bathroom, and a walk-in closet. Don't miss the finished terrace level boasting several flex spaces for each family member's needs. But the highlights don't end there! Outside, the large fenced-in yard offers plenty of room for outdoor enjoyment, while the patio provides the perfect spot for al fresco dining or simply soaking up the sunshine. Storage will never be an issue in this home. Don't miss your chance to own this exceptional home in a desirable location. Enjoy easy access to restaurants, shopping and area parks - all within the top-rated Northview High School district. This home combines traditional charm with modern conveniences, making it the perfect place to create lasting memories. Don't miss the opportunity to make this beautiful house your new home.
Closed
$720,000
120 West Ct, Johns Creek, GA 30097
4beds
3,208sqft
Single Family Residence
Built in 1988
0.46 Acres Lot
$733,400 Zestimate®
$224/sqft
$3,052 Estimated rent
Home value
$733,400
$697,000 - $770,000
$3,052/mo
Zestimate® history
Owner options
List your home for rent
$3,052/mo
Rent Zestimate®
Find your next renter with Zillow Rental Manager. Plus, with online applications, you can quickly screen prospective tenants – for free.
$3,052/mo
Rent Zestimate®
Refinance and save
$4,398/mo
Est. payment
Refinancing to a lower rate could help reduce your monthly payments and save thousands over the life of the loan.
$4,398/mo
Est. payment
Explore your selling options
Work with a Zillow partner agent
Leverage their expertise and Zillow's premium Showcase listings to get your home seen by more buyers.
Get startedList with your own agent
Get your home in front of millions of buyers by listing it on Zillow.
Learn how to do itSell it yourself
Take full control of how buyers see your home on Zillow by listing For Sale by Owner (FSBO).
List your homeWhat's special
Zillow last checked:
Listing updated:
Listed by:
Leigh Schiff 404-569-6233,
Atlanta Fine Homes - Sotheby's Int'l
Bought with:
Non Mls Salesperson, 276633
Non-Mls Company
Source: GAMLS,MLS#: 10322004
Facts & features
Interior
Bedrooms & bathrooms
- Bedrooms: 4
- Bathrooms: 3
- Full bathrooms: 2
- 1/2 bathrooms: 1
Rooms
- Room types: Family Room, Media Room, Office, Sun Room
Heating
- Forced Air, Natural Gas, Zoned
Cooling
- Ceiling Fan(s), Central Air, Zoned
Appliances
- Included: Dishwasher, Disposal, Double Oven, Gas Water Heater, Microwave, Refrigerator
- Laundry: Other
Features
- Bookcases, Double Vanity, High Ceilings, Walk-In Closet(s)
- Flooring: Hardwood, Tile
- Basement: Daylight,Exterior Entry,Finished,Full,Interior Entry
- Number of fireplaces: 1
Interior area
- Total structure area: 3,208
- Total interior livable area: 3,208 sqft
- Finished area above ground: 2,662
- Finished area below ground: 546
Property
Parking
- Total spaces: 2
- Parking features: Attached, Garage, Garage Door Opener
- Has attached garage: Yes
Features
- Levels: Two
- Stories: 2
- Fencing: Back Yard
Lot
- Size: 0.46 Acres
- Features: Cul-De-Sac, Level, Private
Details
- Parcel number: 11 067202650293
Construction
Type & style
- Home type: SingleFamily
- Architectural style: Traditional
- Property subtype: Single Family Residence
Materials
- Brick, Other
- Roof: Composition
Condition
- Resale
- New construction: No
- Year built: 1988
Utilities & green energy
- Electric: 220 Volts
- Sewer: Public Sewer
- Water: Public
- Utilities for property: Cable Available, Electricity Available, High Speed Internet, Natural Gas Available, Phone Available, Sewer Available, Water Available
Community & HOA
Community
- Features: None
- Security: Security System, Smoke Detector(s)
- Subdivision: Parsons Station
HOA
- Has HOA: No
- Services included: None
Location
- Region: Johns Creek
Financial & listing details
- Price per square foot: $224/sqft
- Tax assessed value: $695,700
- Annual tax amount: $6,153
- Date on market: 6/19/2024
- Cumulative days on market: 4 days
- Listing agreement: Exclusive Right To Sell
- Electric utility on property: Yes
Price history
| Date | Event | Price |
|---|---|---|
| 7/19/2024 | Sold | $720,000+10.8%$224/sqft |
Source:  GAMLS #10322004 Report a problem GAMLS #10322004 Report a problem | ||
| 6/25/2024 | Pending sale | $650,000$203/sqft |
Source: GAMLS #10322004 Report a problem | ||
| 6/19/2024 | Listed for sale | $650,000+52.6%$203/sqft |
Source:  FMLS GA #7406080 Report a problem FMLS GA #7406080 Report a problem | ||
| 9/28/2020 | Sold | $426,000+1.4%$133/sqft |
Source:  GAMLS #8819425 Report a problem GAMLS #8819425 Report a problem | ||
| 9/2/2020 | Pending sale | $420,000$131/sqft |
Source: Harry Norman, REALTORS� #6750537 Report a problem | ||
| 8/25/2020 | Listed for sale | $420,000$131/sqft |
Source: Harry Norman, REALTORS� #6750537 Report a problem | ||
| 7/15/2020 | Pending sale | $420,000$131/sqft |
Source: Harry Norman, REALTORS� #6750537 Report a problem | ||
| 7/10/2020 | Listed for sale | $420,000$131/sqft |
Source: Harry Norman Realtors #6750537 Report a problem | ||
Public tax history
| Year | Property taxes | Tax assessment |
|---|---|---|
| 2025 | $8,310 +126.2% | $278,280 +6% |
| 2024 | $3,674 +21.2% | $262,480 +4.8% |
| 2023 | $3,031 -13.7% | $250,520 +24.9% |
| 2022 | $3,514 +1.3% | $200,520 +22.2% |
| 2021 | $3,468 +1.4% | $164,080 +35.4% |
| 2020 | $3,420 +4.5% | $121,160 +1.8% |
| 2019 | $3,273 | $119,000 +2.4% |
| 2018 | $3,273 | $116,240 +21% |
| 2017 | $3,273 +14.6% | $96,040 -1.2% |
| 2016 | $2,855 +2.5% | $97,240 +2.8% |
| 2015 | $2,786 -3.1% | $94,560 |
| 2014 | $2,875 | $94,560 |
| 2013 | -- | $94,560 -4.5% |
| 2012 | $2,924 | $99,040 |
| 2011 | -- | $99,040 -1% |
| 2010 | $2,933 +553.5% | $100,080 -10.9% |
| 2009 | $449 | $112,280 -1.8% |
| 2008 | -- | $114,320 +12.3% |
| 2007 | $2,731 | $101,760 |
Find assessor info on the county website
Neighborhood: 30097
Nearby homes
- $633,0005 bd4 ba2.8k sqft130 West Ct, Johns Creek, GA 30097Off Market
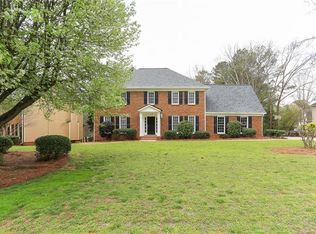
- $658,8004 bd3 ba2.6k sqft110 West Ct, Johns Creek, GA 30097Off Market
- $699,6004 bd4 ba3.1k sqft140 West Ct, Johns Creek, GA 30097Off Market
- $---- bd-- ba-- sqft140 West Ct, Duluth, GA 30097Off Market
- $626,0003 bd3 ba2.6k sqft125 West Ct, Johns Creek, GA 30097Off Market
- $554,4003 bd2 ba2.3k sqft135 West Ct, Johns Creek, GA 30097Off Market
- $660,0004 bd3 ba2.4k sqft115 West Ct, Johns Creek, GA 30097Sold
- $512,0003 bd3 ba2.2k sqft100 West Ct, Johns Creek, GA 30097Off Market
Nearby schools
GreatSchools rating
- 9/10Medlock Bridge Elementary SchoolGrades: PK-5Distance: 1.6 mi
- 9/10River Trail Middle SchoolGrades: 6-8Distance: 4.4 mi
- 10/10Northview High SchoolGrades: 9-12Distance: 1.5 mi
Schools provided by the listing agent
- Elementary: Medlock Bridge
- Middle: River Trail
- High: Northview
Source: GAMLS. This data may not be complete. We recommend contacting the local school district to confirm school assignments for this home.
Get a cash offer in 3 minutes
Find out how much your home could sell for in as little as 3 minutes with a no-obligation cash offer.
Estimated market value
$733,400
Get a cash offer in 3 minutes
Find out how much your home could sell for in as little as 3 minutes with a no-obligation cash offer.
Estimated market value
$733,400
- Georgia
- Fulton County
- Johns Creek
- 30097
- 120 West Ct
Nearby cities
Nearby neighborhoods
Nearby zip codes
Other Johns Creek Topics
