Skip main navigation
Closed
  • $289,500

    120 West Dr, Clarksville, TN 37040

    3beds
    2,050sqft
    Single Family Residence, Residential
    Built in 2005
    0.29 Acres Lot
    $291,400 Zestimate®
    $141/sqft
    $2,023 Estimated rent

    Home value

    $291,400

    $277,000 - $309,000

    $2,023/mo

    Zestimate® history
    Loading
    Loading...

    Owner options

    List your home for rent

    $2,023/mo

    Rent Zestimate®

    Find your next renter with Zillow Rental Manager. Plus, with online applications, you can quickly screen prospective tenants – for free.

    Learn more

    $2,023/mo

    Rent Zestimate®

    Refinance and save

    $1,707/mo

    Est. payment

    Refinancing to a lower rate could help reduce your monthly payments and save thousands over the life of the loan.

    See today's rates

    $1,707/mo

    Est. payment

    Explore your selling options

    Work with a Zillow partner agent

    Leverage their expertise and Zillow's premium Showcase listings to get your home seen by more buyers.

    Get started

    List with your own agent

    Get your home in front of millions of buyers by listing it on Zillow.

    Learn how to do it

    Sell it yourself

    Take full control of how buyers see your home on Zillow by listing For Sale by Owner (FSBO).

    List your home

    What's special

    Full attached bathroomSplit floorplanSituated on a cul-de-sacSeparate formal dining roomThree bedroomsUpper level back deckTwo flights of stairs
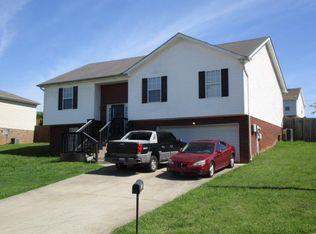
    Welcome to this beautifully maintained home, offering a versatile split-floor plan and plenty of living space inside and out. Upon entering, you are greeted by a bright and open layout with two levels designed for both comfort and functionality. The main level features a spacious living room, a separate formal dining room, and access to the back deck—perfect for morning coffee or outdoor entertaining. Just off the living area, a private hallway leads to three bedrooms, including the primary suite with a generous layout and an en-suite bathroom designed for relaxation. The lower level is equally impressive, offering a large bonus/recreation room with a full bathroom—ideal for a guest suite, home office, or entertainment space. This level also provides interior access to the garage and side entry for added convenience. Freshly painted and well-maintained, this home sits at the end of a cul-de-sac and offers excellent accessibility. Located just minutes from Austin Peay State University, Governor’s Square Mall, the Riverfront, and I-24, you’ll enjoy a prime location close to shopping, dining, and entertainment. Highlights: Spacious split-floor plan Formal dining room + open living area Upper-level deck for outdoor enjoyment Large primary suite with en-suite bath Lower-level bonus/recreation room with full bath Interior garage access + side entry Freshly painted and move-in ready Conveniently located near APSU, Mall, I-24, and Riverfront Quiet cul-de-sac setting

    Zillow last checked:

    Listing updated:

    Listed by:

    Erika Marie Love 931-933-7946,

    Sweet Home Realty and Property Management

    Bought with:

    Amanda Alexander, 369705

    Zach Taylor Real Estate

    Source: RealTracs MLS as distributed by MLS GRID,MLS#: 2810365MLS Logo

    Facts & features

    Interior

    Bedrooms & bathrooms
    • Bedrooms: 3
    • Bathrooms: 3
    • Full bathrooms: 3
    • Main level bedrooms: 3
    Heating
    • Central, Electric
    Cooling
    • Central Air, Electric
    Appliances
    • Included: Electric Oven, Electric Range, Dishwasher, Disposal, Microwave, Refrigerator
    Features
    • Flooring: Carpet, Wood, Laminate, Vinyl
    • Basement: Full,Finished
    • Number of fireplaces: 1
    • Fireplace features: Living Room
    Interior area
    • Total structure area: 2,050
    • Total interior livable area: 2,050 sqft
    • Finished area above ground: 1,381
    • Finished area below ground: 669

    Property

    Parking
    • Total spaces: 2
    • Parking features: Attached, Concrete
    • Attached garage spaces: 2
    Features
    • Levels: Two
    • Stories: 2
    • Patio & porch: Deck
    • Fencing: Privacy
    Lot
    • Size: 0.29 Acres
    • Dimensions: 80
    • Features: Sloped
    • Topography: Sloped
    Details
    • Parcel number: 063055L B 02400 00012055L
    • Special conditions: Standard

    Construction

    Type & style
    • Home type: SingleFamily
    • Architectural style: Raised Ranch
    • Property subtype: Single Family Residence, Residential
    Materials
    • Brick, Vinyl Siding
    • Roof: Shingle
    Condition
    • New construction: No
    • Year built: 2005

    Utilities & green energy

    • Sewer: Public Sewer
    • Water: Public
    • Utilities for property: Electricity Available, Water Available

    Community & HOA

    Community
    • Security: Fire Alarm
    • Subdivision: Twin Rivers
    HOA
    • Has HOA: No
    Location
    • Region: Clarksville

    Financial & listing details

    • Price per square foot: $141/sqft
    • Tax assessed value: $300,900
    • Annual tax amount: $2,051
    • Date on market: 3/28/2025
    • Electric utility on property: Yes

    Price history

    DateEventPrice
    9/23/2025Sold$289,500$141/sqft
    Source: RealTracs MLS as distributed by MLS GRID #2810365 Report a problem
    9/7/2025Contingent$289,500$141/sqft
    Source: RealTracs MLS as distributed by MLS GRID #2810365 Report a problem
    8/20/2025Price change$289,500-17.3%$141/sqft
    Source: RealTracs MLS as distributed by MLS GRID #2810365 Report a problem
    3/28/2025Listed for sale$349,900+109.6%$171/sqft
    Source: RealTracs MLS as distributed by MLS GRID #2810365 Report a problem
    11/30/2017Sold$166,900+19.3%$81/sqft
    Source: RealTracs MLS as distributed by MLS GRID #1872364 Report a problem
    1/29/2012Listing removed$1,100$1/sqft
    Source: Maria Shircel Realty, LLC #1331176 Report a problem
    1/15/2012Price change$1,100-18.5%$1/sqft
    Source: Maria Shircel Realty, LLC #1331176 Report a problem
    10/14/2011Listed for rent$1,350$1/sqft
    Source: Byers & Harvey Inc. #1312910 Report a problem
    8/4/2005Sold$139,950$68/sqft
    Source: Public Record Report a problem

    Public tax history

    YearProperty taxesTax assessment
    2024$2,242 +9.3%$75,225 +54.8%
    2023$2,051 $48,600
    2022$2,051 +40.9%$48,600 -0.2%
    2021$1,456 -25.6%$48,700
    2020$1,958 +3.8%$48,700 +3.8%
    2019$1,885 $46,900 +34.5%
    2018$1,885 +59.1%$34,875 -9.7%
    2017$1,185 -28.8%$38,600
    2016$1,664 $38,600
    2015$1,664 +3.7%$38,600
    2014$1,605 -11.8%$38,600 -7%
    2013$1,819 +0%$41,525 +0%
    2011$1,818 +6.3%$41,518
    2010$1,711 $41,518
    2009$1,711 $41,518
    2008-- $41,518 +13.8%
    2007$1,623 +0%$36,478
    2006$1,623 +7.4%$36,478 +14.5%
    2005$1,511 +669%$31,869 +628.4%
    2004$196 $4,375
    Find assessor info on the county website

    Neighborhood: 37040

    Nearby schools

    GreatSchools rating
    Schools provided by the listing agent
    • Elementary: Byrns Darden Elementary
    • Middle: Kenwood Middle School
    • High: Kenwood High School

    Source: RealTracs MLS as distributed by MLS GRID. This data may not be complete. We recommend contacting the local school district to confirm school assignments for this home.

    Get a cash offer in 3 minutes
    Find out how much your home could sell for in as little as 3 minutes with a no-obligation cash offer.
    Estimated market value
    $291,400
    Get a cash offer in 3 minutes
    Find out how much your home could sell for in as little as 3 minutes with a no-obligation cash offer.
    Estimated market value
    $291,400