Situated on a premium corner lot in the gated Highland Square community, this light-filled home offers the perfect balance of privacy, comfort, and convenience. Why wait for new construction when you can own a beautifully upgraded, move-in-ready home with fully fenced back yard, main-level primary suite, designer inspired touches thoughout, and sophisticated smart-home upgrades throughout?
Exquisite Main-Level Living
• Grand Interior: Soaring vaulted ceilings, carpet-free flooring, and a seamless open-concept design flooded with natural light.
• Chef’s Kitchen: Premium granite countertops, stainless steel appliances, a designer hood vent, a breakfast bar, and a dedicated breakfast nook.
• Great Room: An entertainer’s dream featuring a cozy wood-burning fireplace and an oversized ceiling fan.
• Flexible Dining: Accentuated by a stylish barn door, the formal dining room easily transforming into a private home office or bonus room.
• Primary Retreat: A rare main-level sanctuary complete with a spa-like ensuite and a custom walk-in closet.
Upper-Level Versatility
• Dual Lofts: A sprawling main loft paired with a secondary mini-loft, ideal for a study or workstation.
• Guest Quarters: Three additional spacious bedrooms and two full bathrooms ensure comfort and privacy for family or guests.
Private Outdoor Oasis
• Screened Porch: An expansive, covered space designed for morning coffee and effortless evening relaxation.
• Corner Lot Yard: A newly fully fenced, private backyard retreat perfect for pets, play, and weekend cookouts.
Unmatched Location & Convenience
Nestled in the booming Pooler/Savannah area, enjoy rapid access to I-95 and I-16. You are mere minutes from the Savannah/Hilton Head International Airport, Gulfstream Aerospace, Tanger Outlets, and the new Hyundai Metaplant. Experience timeless luxury with an effortless commute.
For sale
Price cut: $9.5K (7/1)
$399,500
120 Westover Drive, Savannah, GA 31407
4beds
2,744sqft
Single Family Residence
Built in 2014
9,409 Square Feet Lot
$-- Zestimate®
$146/sqft
$100/mo HOA
What's special
Stylish barn doorCozy wood-burning fireplaceMain-level primary suiteLight-filled homeStainless steel appliancesDedicated breakfast nookPremium corner lot
- 32 days |
- 184 |
- 30 |
Zillow last checked:
Listing updated:
Listed by:
Boomer Lee 912-312-5000,
Next Move Real Estate LLC
Source: Hive MLS,MLS#: SA358692 Originating MLS: Savannah Multi-List Corporation
Originating MLS: Savannah Multi-List CorporationFacts & features
Interior
Bedrooms & bathrooms
- Bedrooms: 4
- Bathrooms: 4
- Full bathrooms: 3
- 1/2 bathrooms: 1
- Main level bathrooms: 2
- Main level bedrooms: 1
Heating
- Central, Electric
Cooling
- Central Air, Electric, Heat Pump
Appliances
- Included: Some Electric Appliances, Dishwasher, Electric Water Heater, Disposal, Microwave, Oven, Plumbed For Ice Maker, Range, Range Hood, Refrigerator
- Laundry: Laundry Room, Washer Hookup, Dryer Hookup
Features
- Breakfast Bar, Breakfast Area, Tray Ceiling(s), Ceiling Fan(s), Double Vanity, Entrance Foyer, High Ceilings, Kitchen Island, Main Level Primary, Pantry, Pull Down Attic Stairs, Recessed Lighting, Separate Shower, Vaulted Ceiling(s), Programmable Thermostat
- Windows: Double Pane Windows
- Attic: Pull Down Stairs
- Number of fireplaces: 1
- Fireplace features: Great Room, Wood Burning
Interior area
- Total interior livable area: 2,744 sqft
Video & virtual tour
Property
Parking
- Total spaces: 2
- Parking features: Attached, Garage Door Opener
- Garage spaces: 2
Features
- Patio & porch: Porch, Front Porch, Screened
- Fencing: Vinyl,Yard Fenced
Lot
- Size: 9,409 Square Feet
- Features: Corner Lot, Sprinkler System
Details
- Parcel number: 21016A12030
- Zoning: PUD
- Special conditions: Standard
Construction
Type & style
- Home type: SingleFamily
- Architectural style: Traditional
- Property subtype: Single Family Residence
Materials
- Vinyl Siding
- Foundation: Slab
- Roof: Ridge Vents,Vented
Condition
- Year built: 2014
Utilities & green energy
- Electric: 220 Volts
- Sewer: Public Sewer
- Water: Public
- Utilities for property: Cable Available, Underground Utilities
Green energy
- Energy efficient items: Windows
Community & HOA
Community
- Features: Gated, Lake, Park, Street Lights, Sidewalks
- Subdivision: Godley Park Sub Ph 3C
HOA
- Has HOA: Yes
- HOA fee: $1,195 annually
- HOA name: Godley Park HOA
- HOA phone: 912-417-6390
Location
- Region: Savannah
Financial & listing details
- Price per square foot: $146/sqft
- Tax assessed value: $375,100
- Annual tax amount: $4,320
- Date on market: 6/19/2026
- Cumulative days on market: 32 days
- Listing agreement: Exclusive Right To Sell
- Listing terms: ARM,Cash,Conventional,1031 Exchange,FHA,VA Loan
- Inclusions: Alarm-Smoke/Fire, Ceiling Fans, Refrigerator
- Ownership type: Homeowner/Owner
- Road surface type: Asphalt
Estimated market value
Not available
Estimated sales range
Not available
Not available
Price history
| Date | Event | Price |
|---|---|---|
| 7/1/2026 | Price change | $399,500-2.3%$146/sqft |
Source:  Hive MLS #SA358692 Report a problem Hive MLS #SA358692 Report a problem | ||
| 6/19/2026 | Listed for sale | $409,000+20.3%$149/sqft |
Source: Hive MLS #SA358692 Report a problem | ||
| 5/21/2026 | Listing removed | $3,050$1/sqft |
Source: Zillow Rentals Report a problem | ||
| 4/13/2026 | Price change | $3,050+5.2%$1/sqft |
Source: Zillow Rentals Report a problem | ||
| 3/15/2026 | Listed for rent | $2,900$1/sqft |
Source: Zillow Rentals Report a problem | ||
| 10/7/2024 | Listing removed | $2,900$1/sqft |
Source: Zillow Rentals Report a problem | ||
| 9/22/2024 | Price change | $2,900-9.2%$1/sqft |
Source: Zillow Rentals Report a problem | ||
| 9/6/2024 | Listed for rent | $3,195$1/sqft |
Source: Zillow Rentals Report a problem | ||
| 1/19/2022 | Sold | $339,900$124/sqft |
Source: Hive MLS #SA254504 Report a problem | ||
| 12/17/2021 | Contingent | $339,900$124/sqft |
Source:  Hive MLS #254504 Report a problem Hive MLS #254504 Report a problem | ||
| 11/24/2021 | Listed for sale | $339,900+36.5%$124/sqft |
Source: Hive MLS #254504 Report a problem | ||
| 5/24/2017 | Sold | $249,000$91/sqft |
Source: Hive MLS #SA163835 Report a problem | ||
Public tax history
| Year | Property taxes | Tax assessment |
|---|---|---|
| 2025 | $4,320 -0.1% | $150,040 +0.8% |
| 2024 | $4,323 +13.5% | $148,800 +14.1% |
| 2023 | $3,808 +9.6% | $130,400 +9.6% |
| 2022 | $3,475 +9.5% | $119,000 +15.5% |
| 2021 | $3,175 +0.4% | $103,000 +2.9% |
| 2020 | $3,161 -9.9% | $100,120 -9.9% |
| 2019 | $3,507 -28.9% | $111,080 +18.4% |
| 2018 | $4,935 +17% | $93,800 +0.2% |
| 2017 | $4,219 +9.2% | $93,600 +1.3% |
| 2016 | $3,864 -16.3% | $92,400 +76.2% |
| 2015 | $4,616 | $52,440 |
Find assessor info on the county website
Monthly payment
Est. payment
Payment breakdown
Explore the cost of this home by adjusting the details. Changes won't be saved.Climate risks
Neighborhood: Godley Station
Nearby schools
GreatSchools rating
- 6/10Godley Station SchoolGrades: PK-8Distance: 0.9 mi
- 2/10Groves High SchoolGrades: PK,9-12Distance: 7.3 mi
- $399,5004 bd4 ba2.7k sqft120 Westover Drive, Pooler, GA 31322For Sale

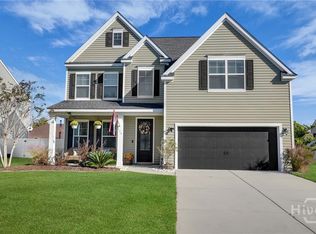
- $387,0004 bd3 ba2.6k sqft118 Westover Dr, Savannah, GA 31407Sold
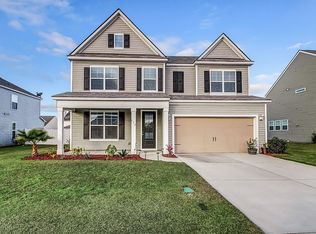
- $364,5004 bd3 ba3.1k sqft116 Westover Dr, Savannah, GA 31407Off Market
- $322,7003 bd2 ba1.7k sqft48 Central Park Way, Savannah, GA 31407Off Market
- $---- bd-- ba-- sqft48 Central Park Way, Pt Wentworth, GA 31407Off Market
- $307,0003 bd2 ba2k sqft71 Timber Crest Ct, Pt Wentworth, GA 31407Off Market
- $321,0003 bd3 ba2k sqft71 Timber Crest Ct, Savannah, GA 31407Off Market
- $---- bd-- ba-- sqft67 Timber Crest Ct, Pt Wentworth, GA 31407Off Market
A local agent can set up tours, give advice and negotiate with sellers.
Similar homes
- $379,9004 bd4 ba2.5k sqft10 Central Park Way, Port Wentworth, GA 31407For Sale
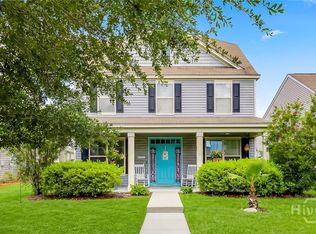
 MLS ID #SA359551, Trudi Dockstader, Legacy Realty & Investment Man. Hive MLS
 - $399,5004 bd4 ba2.7k sqft120 Westover Drive, Pooler, GA 31322For SaleMLS ID #170569, Boomer Palmer, Next Move Real Estate. HABR
- $415,0004 bd3 ba2.6k sqft5 Brookhaven Drive, Savannah, GA 31407For Sale
 MLS ID #SA359603, Nicole Midgett, Keller Williams Coastal Area P. Hive MLS
 - $339,9004 bd3 ba2.7k sqft6 Timber Crest Court, Port Wentworth, GA 31407For Sale
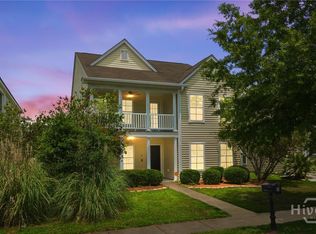 MLS ID #SA358812, James Louis Grekousis, LPT Realty LLC. Hive MLS
 - $399,5004 bd3 ba2.3k sqft285 Cromer Street, Savannah, GA 31407For SaleMLS ID #SA359795, Vanessa W. Barger, ERA Southeast Coastal. Hive MLS
- $404,0005 bd3 ba2.4k sqft257 Cromer Street, Savannah, GA 31407For SaleMLS ID #SA348601, Alexander T. Rodino, Keller Williams Coastal Area P. Hive MLS
- $351,9003 bd3 ba2.1k sqft130 Spring Lakes Drive, Port Wentworth, GA 31407For SaleMLS ID #SA359350, Jasmine C. Kent, Scott Realty Professionals. Hive MLS
- $372,0004 bd2 ba1.9k sqft124 Brookline Dr, Savannah, GA 31407Active
 MLS ID #10707134, David A Rotundo Jr., RE/MAX 1st Choice Realty. GAMLS
 - $371,0004 bd4 ba3.2k sqft303 Lakeside Boulevard, Port Wentworth, GA 31407For SaleMLS ID #SA347077, Vanessa W. Barger, ERA Southeast Coastal. Hive MLS
- $470,0005 bd4 ba3.7k sqft241 Cromer Street, Savannah, GA 31407For SaleMLS ID #SA355294, Julie Brawn, Daniel Ravenel SIR. Hive MLS
- $349,9004 bd3 ba2.3k sqft235 Cold Creek Loop, Port Wentworth, GA 31407For SaleMLS ID #SA356599, Matthew Valvano, Brand Name Real Estate, Inc. Hive MLS
- $394,9004 bd4 ba2.4k sqft12 Horne Place, Port Wentworth, GA 31407For SaleMLS ID #SA358792, John R. Carr V, Seaport Real Estate Group. Hive MLS
- $379,9004 bd2 ba1.9k sqft117 Summer Station Drive, Guyton, GA 31312For SaleMLS ID #SA358252, William Bowden, MAXREV, LLC. Hive MLS
- $399,9004 bd3 ba2.9k sqft128 Aquaduct Drive, Rincon, GA 31326For SaleMLS ID #SA356942, Karen S. Oldland, Seaport Real Estate Group. Hive MLS
- $306,6503 bd3 ba2k sqft16 Millwood Lake Drive, Savannah, GA 31407For SaleMLS ID #SA352087, Alyson Beasley, NorthGroup Real Estate, Inc.. Hive MLS
- $389,9004 bd3 ba2.1k sqft124 Annie Dr, Guyton, GA 31312ActiveMLS ID #10670347, Silvy Tompkins, Next Move Real Estate. GAMLS
- $410,0004 bd3 ba2.7k sqft126 Aquaduct Drive, Rincon, GA 31326For SaleMLS ID #SA350814, Tosha M. Banks, Coldwell Banker Access Realty. Hive MLS
- $449,9004 bd4 ba2.9k sqft104 Annie Drive, Guyton, GA 31312For SaleMLS ID #SA360381, Patricia Miller, Howard Hanna Allen Tate Real E. Hive MLS
- $364,9003 bd2 ba1.8k sqft280 Silver Brook Circle, Pooler, GA 31322For SaleMLS ID #SA359571, Trisha M. Cook, Compass Georgia, LLC. Hive MLS
- $386,0004 bd3 ba1.9k sqft200 Sawgrass Drive, Savannah, GA 31405For SaleMLS ID #SA359547, Ruthie Lynah, Daniel Ravenel SIR. Hive MLS
